
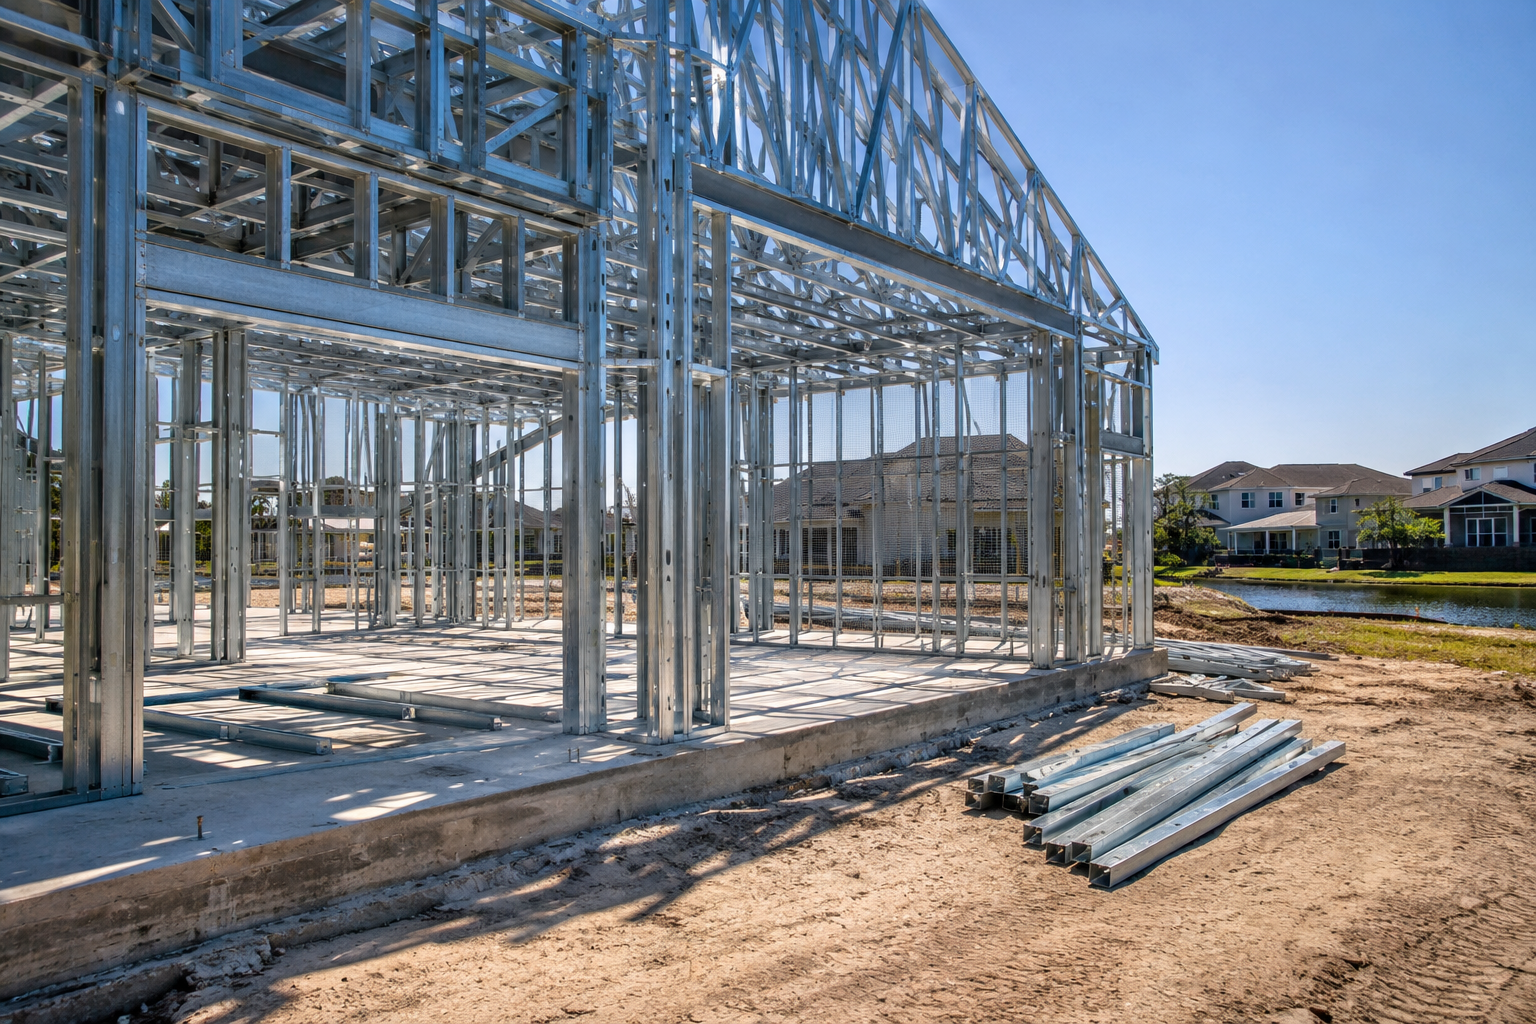
Steel frame homes cost per square foot in Northeast Florida is driven far more by your design decisions than by the steel itself, and the honest answer is that it lands in a range rather than on a single number, because story count, layout complexity, finish level, site conditions, and coastal corrosion detailing all push the figure up or down. Ofir Engineering is a licensed Florida general contractor (License #CGC 1540016) with 15+ years serving Jacksonville, Ponte Vedra, St. Johns, and Northeast Florida.
What Drives Steel Frame Homes Cost Per Square Foot
When homeowners ask for a steel frame homes cost per square foot, they are usually hoping for one tidy figure they can multiply by their square footage. In reality, that number is an output of dozens of upstream choices. Light-gauge, cold-formed steel framing is engineered specifically for your plan, your wind-load zone, and your finishes, so two houses of identical size can carry very different costs. Understanding the drivers lets you make trade-offs on purpose instead of being surprised at bid time. You can see how we approach engineered residential steel on our steel works and fabrication page.
Design Complexity and Number of Stories
The single biggest lever on cost is how ambitious the design is. A simple rectangular footprint with a straightforward roofline frames efficiently, uses repeatable member sizes, and erects quickly. Cantilevers, tall clear-span great rooms, complex rooflines, curved walls, and large window openings all require heavier or more engineering-intensive framing and more labor to assemble. Adding a second story increases structural loads, connection detailing, and the continuous load path work that Florida requires, which raises the per-square-foot figure even though you are spreading fixed costs like the foundation over more finished area.
Finishes, Site Conditions, and Coastal Corrosion Detailing
Steel gets you a strong, straight, termite- and rot-immune skeleton, but the finishes wrapped around it are where budgets swing widely. Cabinetry, flooring, tile, trim, fixtures, and window packages can easily double the cost of one home versus another of the same size. Site conditions matter too: fill, grading, poor soils, or flood-zone elevation requirements add cost before framing even starts. In coastal and near-coastal Jacksonville, Ponte Vedra, and St. Johns locations, proper corrosion detailing, galvanized coatings, and careful dissimilar-metal isolation are not optional line items, they are what keeps a steel frame durable in a humid, salt-laden environment.
How Steel Frame Homes Cost Compares to Block and Wood
People often want to know whether steel is more expensive than concrete block or wood. Situationally, the material premium on the frame can be modest and is frequently offset elsewhere: precise, factory-consistent members reduce waste and callbacks, straight walls simplify drywall and cabinetry, and immunity to termites and rot lowers long-term risk. Wood may look cheaper on framing day, and block is a Florida standard for good reason, but the fair comparison is total delivered cost and lifecycle performance, not the framing package alone. For many wind-load-driven Florida designs, engineered steel is genuinely competitive.
Why a Real Estimate Beats a Per-Square-Foot Rule of Thumb
A per-square-foot rule of thumb is fine for a first gut check, but it is a poor basis for a contract. It hides the drivers above and invites change orders later. A real pre-construction estimate prices your actual plans, your actual site, and your actual finishes, and it accounts for the engineering and inspection requirements enforced under the Florida Building Code. That is the difference between a number you can plan a life around and a number that unravels once shovels hit dirt.
Getting an Accurate Pre-Construction Cost Estimate in Northeast Florida
The most reliable path is to bring your goals to a licensed contractor early, refine the design with cost in mind, and lock a scope before framing is ordered. Our team designs, engineers, and fabricates residential steel in-house, which lets us give you a realistic steel frame homes cost per square foot tied to your drawings, and explain exactly what moves it. Explore the capabilities behind that on our steel fabrication page, then contact us to start a real, itemized estimate for your Jacksonville-area home.
Frequently Asked Questions
What is a fair steel frame homes cost per square foot?
It varies by design complexity, stories, finishes, site, and coastal detailing, so it belongs in a range rather than a single figure. A pre-construction estimate on your actual plans is the only number worth budgeting against.
Are steel frame homes more expensive than block or wood?
Not necessarily. The framing premium can be modest and is often offset by reduced waste, straighter walls, and immunity to termites and rot. Total delivered cost and lifecycle performance are the fair comparison.
Why does coastal location change the cost?
Salt-laden coastal air requires galvanized coatings, corrosion detailing, and careful isolation of dissimilar metals. Those durability measures add cost but protect the structure for the long haul near the water.
Is Ofir Engineering licensed to build steel frame homes in Florida?
Yes. Ofir Engineering is a licensed Florida general contractor, License #CGC 1540016, with 15+ years building throughout Jacksonville and Northeast Florida, including engineered residential steel.
Keep Building With Ofir Engineering
Related discussions & follow us: Facebook · Reddit
Latest & related guides: Explore more Steel Frame Construction guides →

