
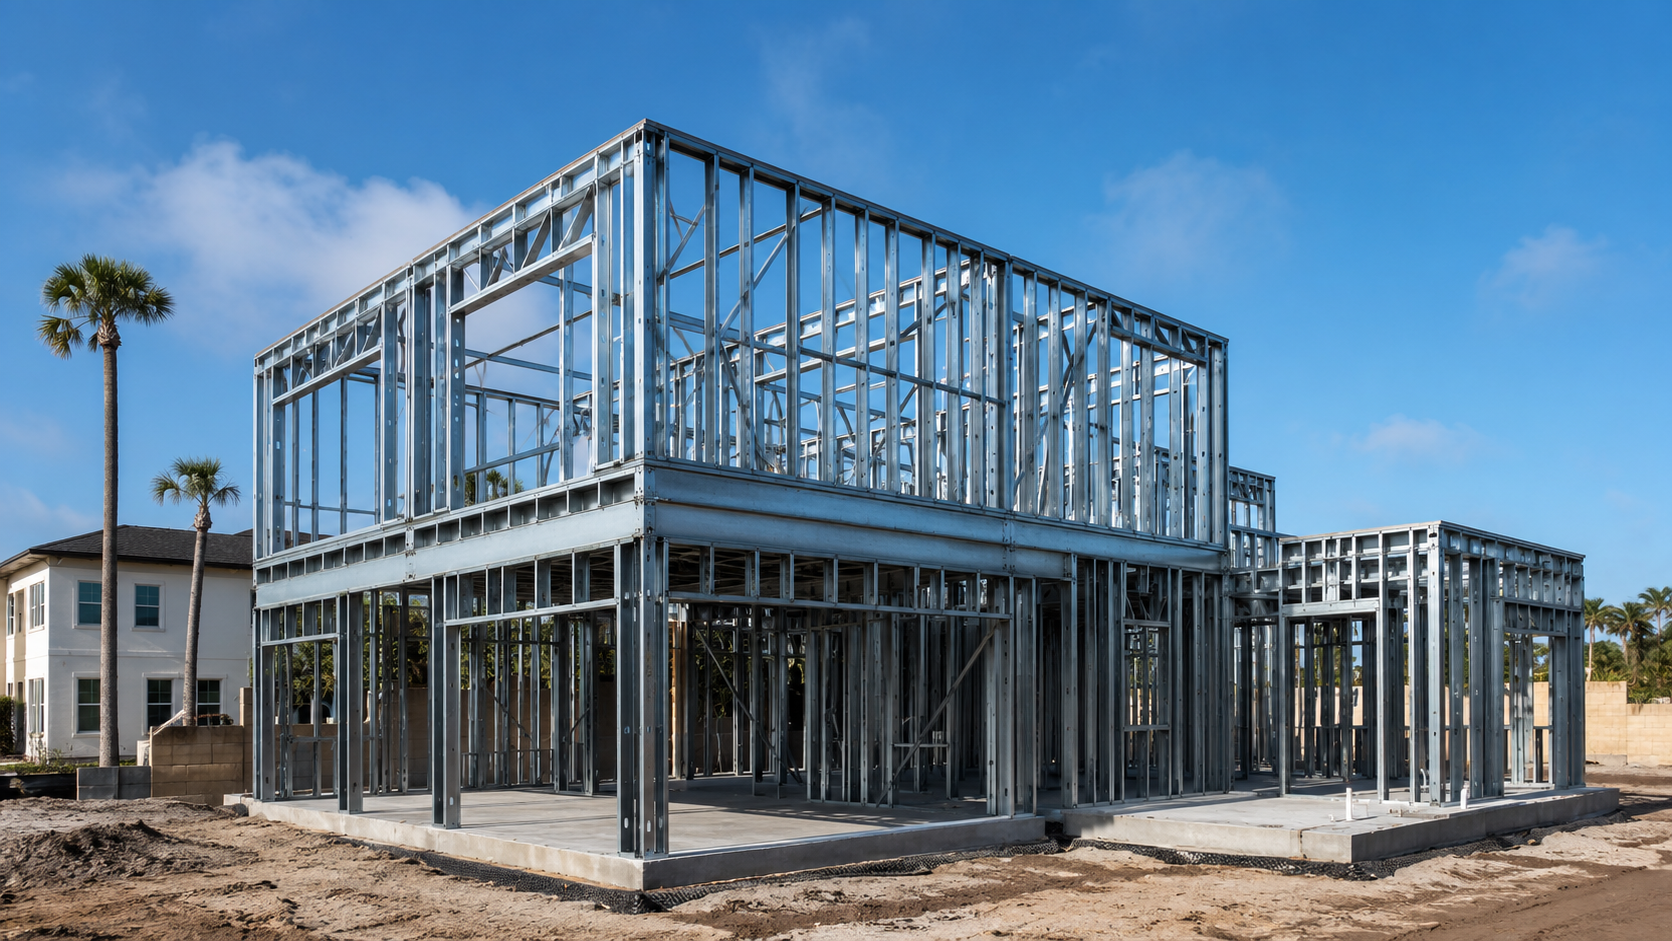
Steel frame homes follow a predictable, phase-by-phase timeline, and the honest answer to how long yours will take is that most of the calendar is spent in design, engineering, and permitting rather than in the fast, precise erection of the steel itself. Ofir Engineering is a licensed Florida general contractor (License #CGC 1540016) with 15+ years serving Jacksonville, Ponte Vedra, St. Johns, and Northeast Florida.
How Long Do Steel Frame Homes Take? A Realistic Timeline
There is no single duration that fits every project, but the sequence is consistent. Think of a steel frame home as a series of phases that partly overlap: design and engineering, steel fabrication, permitting, foundation and erection, envelope, systems and finishes, and closeout. The size, complexity, and finish level of your home stretch or compress each phase. What surprises many first-time builders is that the framing, the part they picture taking months, is often one of the quickest stages once fabrication is complete. See the fabrication side of that work on our steel works page.
Design and Engineering: Where the Steel Frame Homes Timeline Begins
Every steel frame homes timeline starts on paper. Architectural design, structural engineering for Florida wind loads, and finish selections take real time and reward patience. Decisions made carefully here, like layout, window sizes, and roof geometry, prevent expensive changes later. Rushing this phase is the most common reason projects slip, because unresolved design questions resurface as delays during framing and finishing. A well-detailed set of plans is what lets fabrication and permitting move quickly afterward.
Steel Fabrication and Permitting Run in Parallel
Once engineered drawings are final, two things can happen at once. The permit application moves through the local building department for plan review under the Florida Building Code, while the cold-formed steel members are fabricated to spec. Running fabrication and permitting in parallel is one of the biggest schedule advantages of building in steel, because you are not waiting for framing lumber deliveries or field-cutting on site. Permit review length depends heavily on the jurisdiction and its current workload.
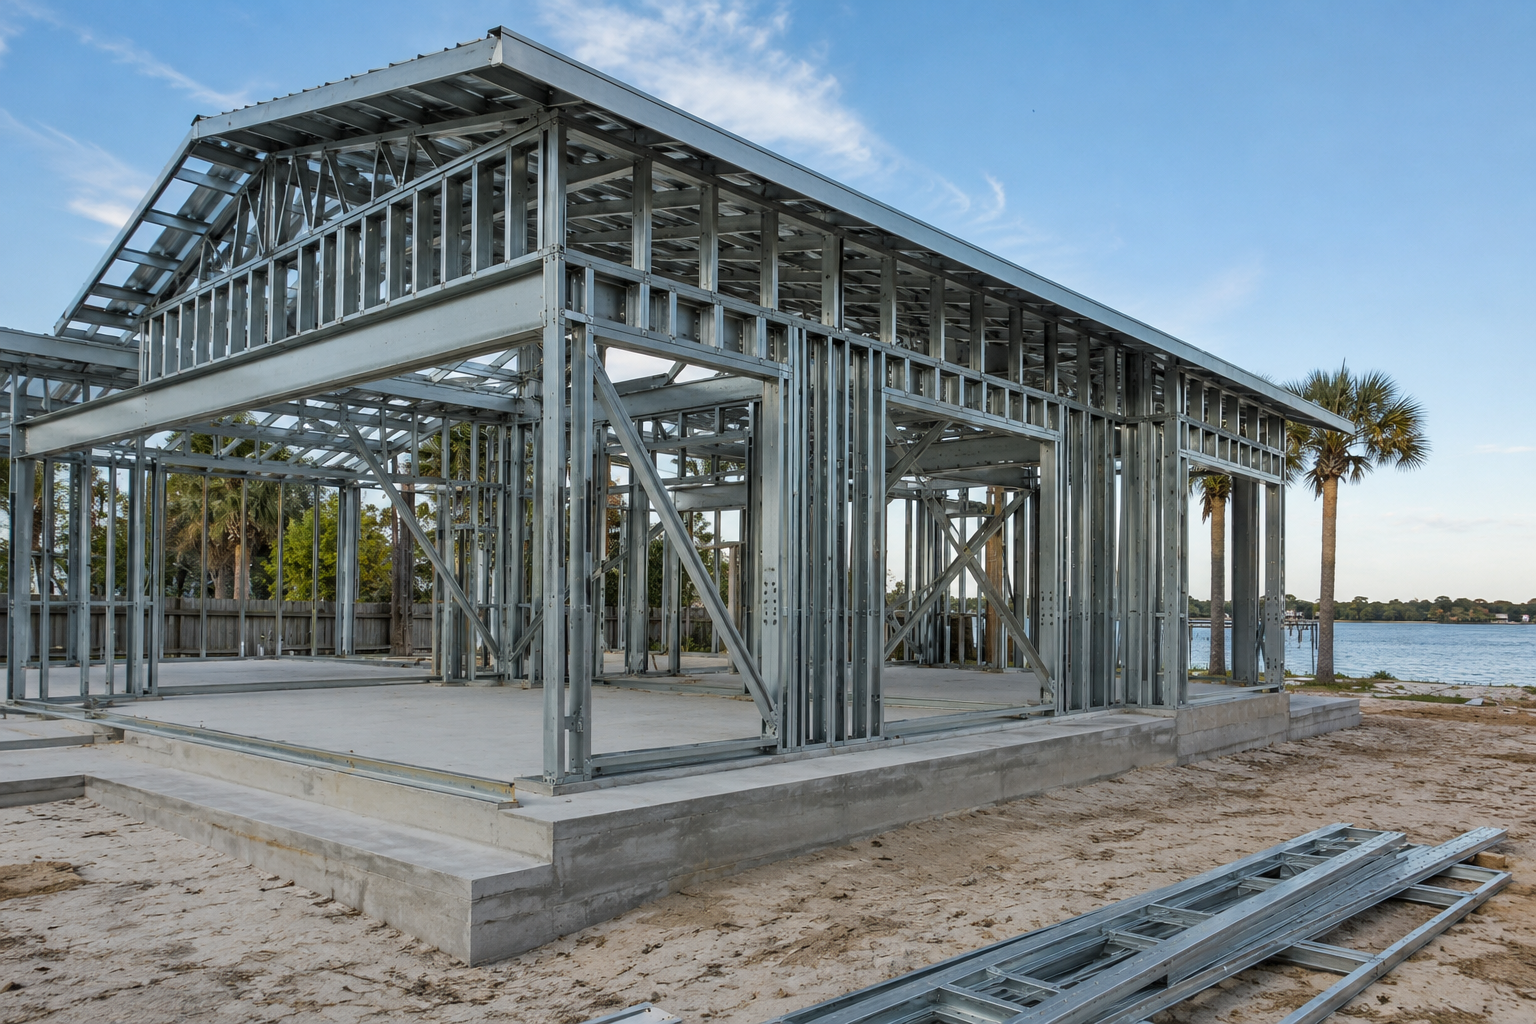
Erection: The Phase Off-Site Precision Compresses
After the foundation cures, erection begins, and this is where off-site precision pays off. Because members arrive pre-cut, labeled, and dimensionally consistent, crews assemble the skeleton faster and straighter than field-framed alternatives. Straight, plumb walls also speed everything that follows, from sheathing to drywall to cabinetry. Weather still matters, but steel erection is generally one of the shortest and most controllable phases of the whole build.
Envelope, Systems, and Finishes
With the frame up, the home is dried in, then mechanical, electrical, and plumbing systems are roughed in, followed by insulation, drywall, and interior and exterior finishes. This stretch is typically the longest part of the calendar for any home regardless of framing material, because it involves many trades, inspections between stages, and your finish selections. The good news is that the accuracy of a steel frame reduces rework here.
Closeout and What Lengthens a Steel Frame Homes Timeline
The final phase is closeout: final inspections, punch-list corrections, and the certificate of occupancy. What lengthens a steel frame homes timeline is rarely the steel, it is late design changes, slow finish selections, permit backlogs, weather, and long-lead items like specialty windows. Choosing an experienced builder who fabricates in-house keeps these phases coordinated. Start yours by reviewing our steel fabrication capabilities, then contact us for a schedule built around your Jacksonville-area home.
Why Weather and Long-Lead Items Still Shape a Steel Build
Even with the speed advantages of steel, two outside forces still influence the calendar. Northeast Florida weather can slow foundation work and site prep during a wet summer, and a hurricane watch pauses everything until conditions clear. The other factor is long-lead materials: specialty windows, custom doors, and certain finish packages are ordered months ahead regardless of how fast the frame goes up. A builder who fabricates the steel in-house controls one major variable, but the smart move is still to lock finish selections and place long-lead orders during design so the fast erection of the frame is not followed by an idle site waiting on a backordered window package.
Frequently Asked Questions
What is the longest phase in a steel frame homes timeline?
Usually the systems and finishes phase, since it involves many trades, staged inspections, and your material selections. Design and permitting also take significant time, while steel erection is comparatively fast.
Does building in steel actually save time?
It can. Fabrication happens off-site while permitting proceeds, and pre-cut, consistent members erect quickly and straight, which reduces rework in later trades. The framing stage in particular is one of the shortest.
What causes steel frame home projects to run long?
Late design changes, slow finish decisions, permit review backlogs, weather, and long-lead specialty items are the usual culprits, not the steel itself. Locking decisions early is the best defense.
Can Ofir Engineering give me a realistic build schedule?
Yes. Ofir Engineering, License #CGC 1540016, has 15+ years building in Jacksonville and Northeast Florida and can map a phase-by-phase timeline to your specific plans and site.
Keep Building With Ofir Engineering
Related discussions & follow us: Facebook · Reddit
Latest & related guides: Explore our steel frame home construction services

