
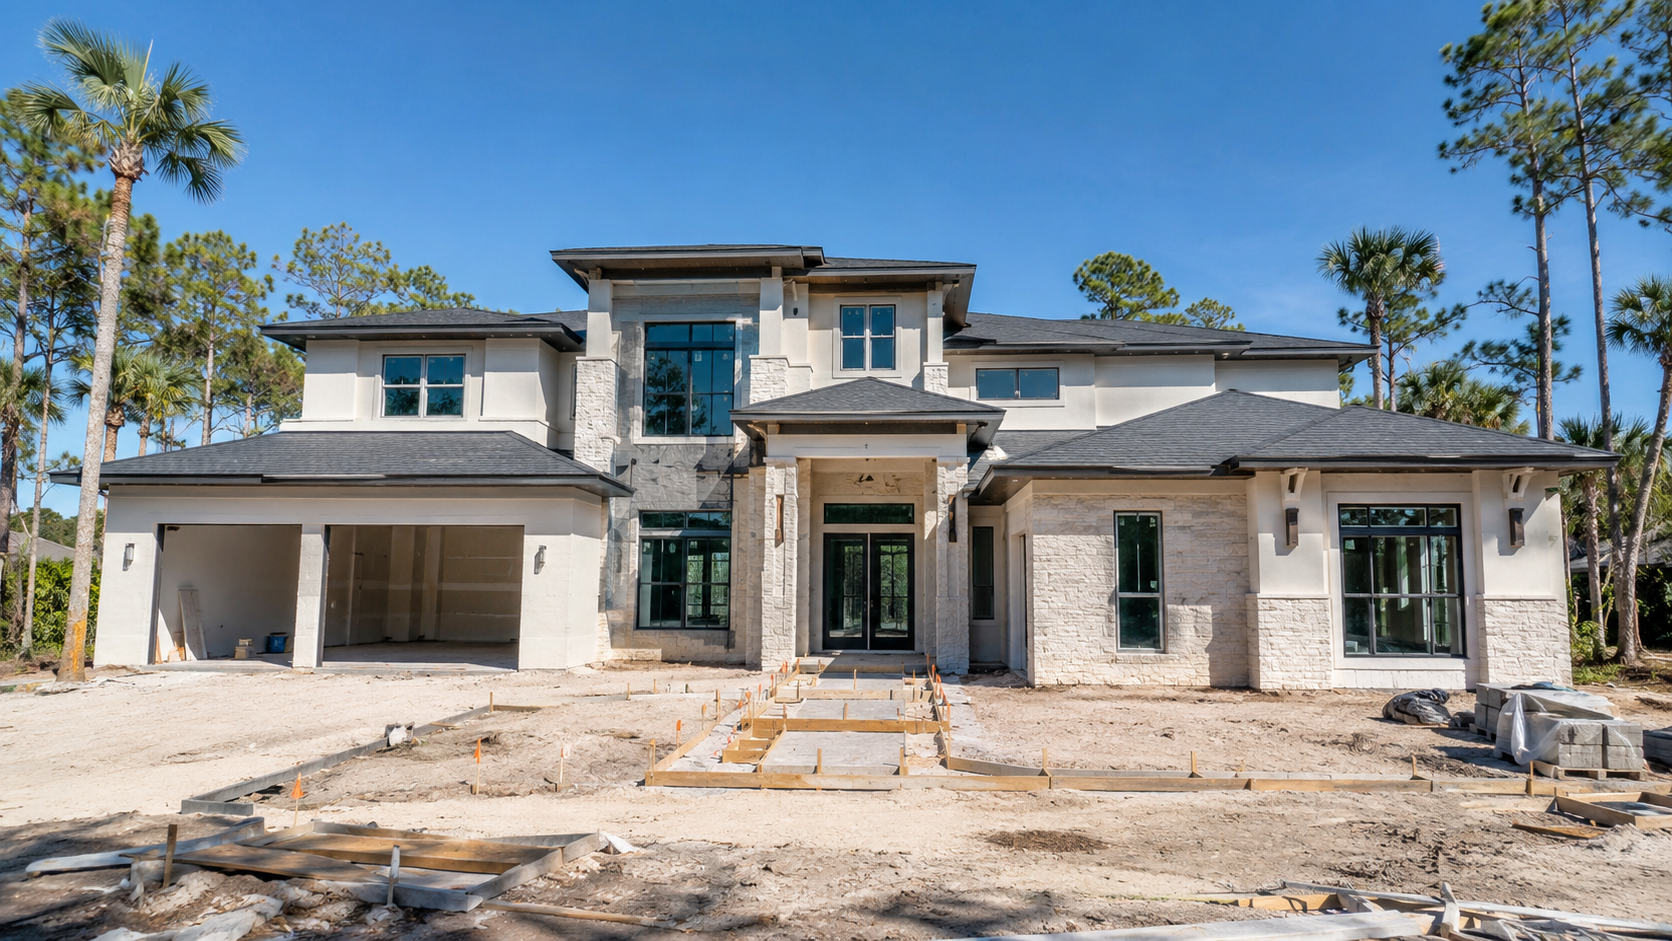
Ask what custom built homes cost per square foot in Jacksonville and you will hear numbers all over the map—because the per-foot figure is one of the most misleading shortcuts in residential construction. Ofir Engineering is a licensed Florida general contractor (License #CGC 1540016) with 15+ years serving Jacksonville, Ponte Vedra, St. Johns, and Northeast Florida.
Per-square-foot pricing is useful for a first gut check and almost useless for an actual budget. Two homes of identical size can differ by hundreds of dollars per foot based on finishes, site, and design. This guide explains the realistic ranges you will encounter in Northeast Florida and, more importantly, why the number moves so much.
Why Custom Built Homes Resist a Single Per-Foot Number
A cost-per-square-foot figure is simply the total price divided by heated living area—a result, not an input. Builders do not price a house by multiplying a rate; they price the specific site, structure, and finishes, then you can calculate the rate afterward. That is why a production builder’s advertised rate and a custom home’s real rate live in different worlds. In Jacksonville, St. Johns, and Ponte Vedra, custom rates commonly land in a broad band, and where you fall inside it depends far more on your choices than on your square footage. Treat any single quoted rate as a rumor until you see the assumptions behind it.
What “Square Feet” Actually Counts
The first reason per-foot numbers mislead is that people measure different areas. Some rates count only heated, air-conditioned living space; others quietly fold in garages, lanais, and covered porches, which cost real money but are not “living area.” A home with a big screened lanai and a three-car garage carries substantial cost in space that a heated-only calculation ignores, making its per-foot rate look artificially high. Before you compare two homes, confirm both rates use the same denominator. Florida’s climate makes outdoor living space popular, so this distortion is common here.
Finishes: The Biggest Swing Factor
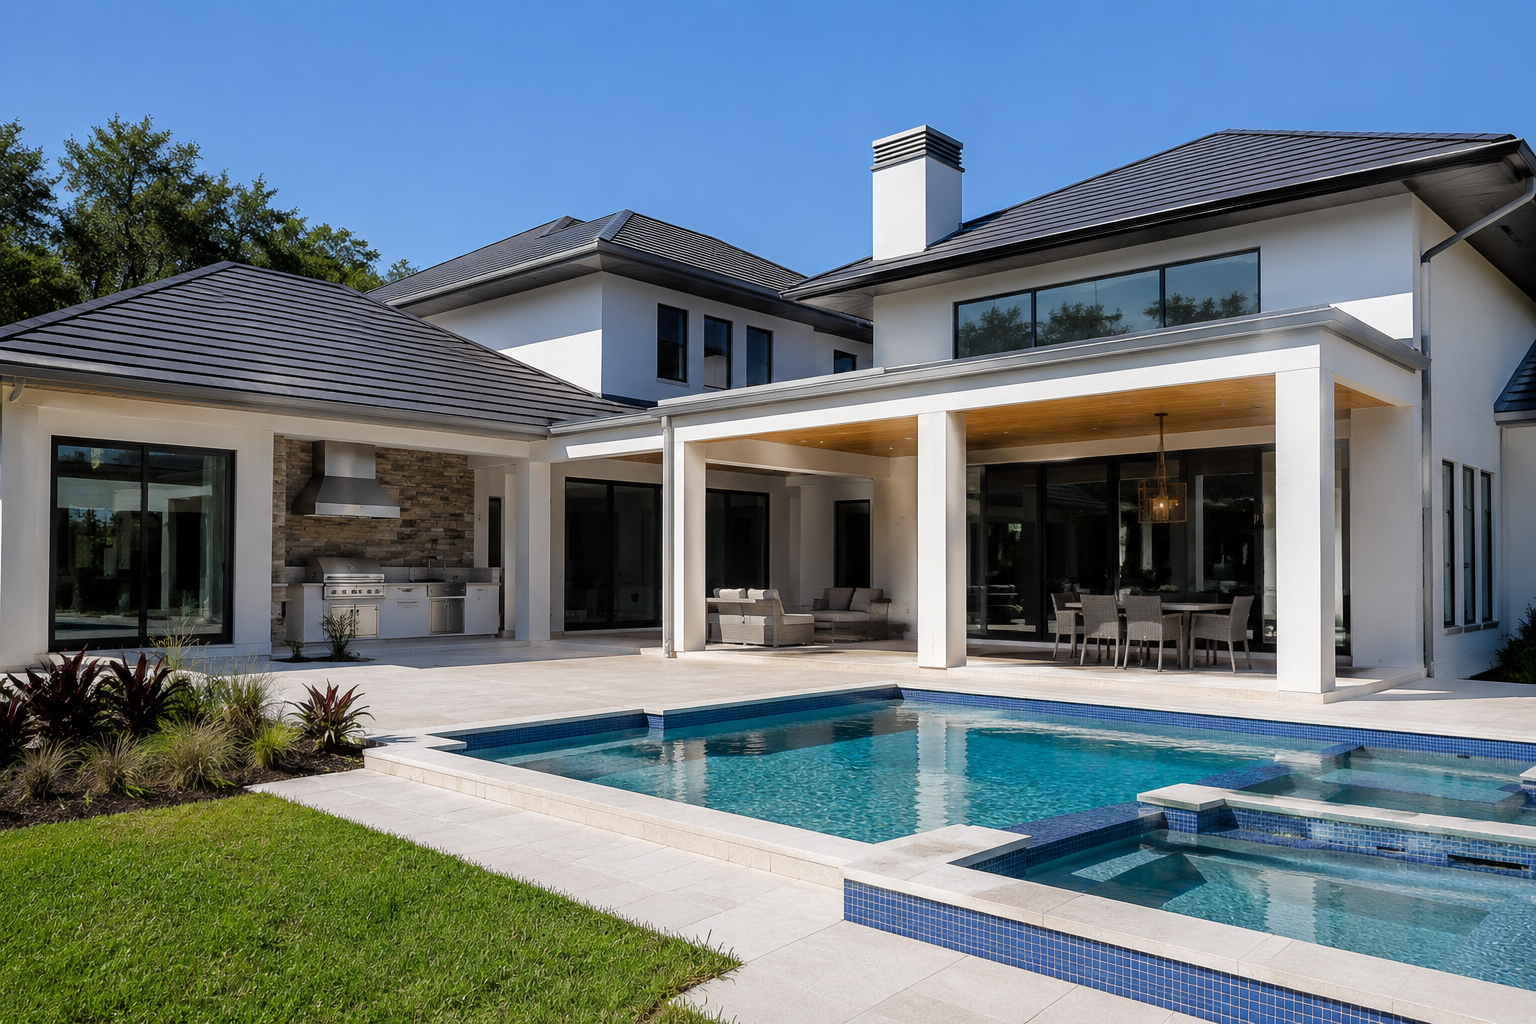
Finish level moves the per-foot number more than almost anything else. Two identical floor plans—one with builder-grade selections and one with premium cabinetry, stone counters, hardwood, and high-end fixtures—can differ dramatically per foot even though the structure is the same. Because finishes scale across the whole house, a modest upgrade per room compounds fast. This is why an honest builder ties any rate to a specific specification level rather than a bare number. When you plan custom home construction with us, we anchor the estimate to a real finish schedule so the rate means something you can trust.
The Lot Changes Everything
Two identical homes on two different lots can carry very different totals before a single interior finish is chosen. A cleared, high, dry lot with utilities at the street is inexpensive to build on; a wooded, low, or flood-prone lot may need clearing, fill, a raised foundation, and a longer utility run. Florida’s water table and flood zones matter here—check your parcel against the FEMA flood maps, because a required finished-floor elevation can add foundation cost that shows up in your per-foot number but has nothing to do with your finishes. This is why per-foot rates borrowed from a friend’s build across town rarely transfer to your parcel.
Design Complexity and Height
Simple, efficient shapes cost less per foot than intricate ones. A rectangular single-story home uses framing, roofing, and mechanical runs efficiently; add wings, steep or complex rooflines, tall volume ceilings, and large window walls and the rate climbs because material and labor per foot rise while the counted floor area does not. Two-story designs can lower per-foot cost by stacking on a smaller foundation and roof—or raise it with stairs and taller runs—so the geometry matters as much as the size. The takeaway: a rate quoted for a simple ranch will not predict the cost of an architectural showpiece of the same square footage.
How to Use Per-Foot Numbers Wisely
Per-foot figures still have a place: use them to sanity-check a range, never to set a budget. Ask any builder quoting a rate three questions—what area does it include, what finish level does it assume, and does it include site work and soft costs? Once those are pinned down, the rate becomes a useful comparison tool instead of a trap. The reliable path is a detailed estimate built from your actual plans and lot, which is exactly how we approach building custom homes in Northeast Florida. When you want a real number instead of a rumor, reach out to our team and we will price your specific project.
Frequently Asked Questions
What is a realistic cost per square foot in Jacksonville?
Custom rates fall in a wide band and depend heavily on finishes, site, and design rather than size alone. Any single figure is only a rough starting point; a rate is a result of pricing your specific plans and lot, not an input a builder multiplies. Insist on the assumptions behind any quoted number.
Why do two same-size homes cost different amounts per foot?
Finish level, site conditions, design complexity, and even how square footage is measured all move the rate. A premium finish schedule or a difficult lot can raise the per-foot number substantially with no change in size, which is why borrowed rates rarely transfer between projects.
Does the per-foot number include the garage and lanai?
It depends on the builder. Some count only heated living area; others include garages, porches, and lanais. Those spaces cost real money but are not living area, so always confirm both rates use the same denominator before comparing them.
Should I budget my home using a per-square-foot rate?
No. Use per-foot figures only to sanity-check a range. Build your actual budget from a detailed estimate tied to your real plans, finish schedule, and lot, because that is the only number that reflects what you will truly pay.
Keep Building With Ofir Engineering
Related discussions & follow us: Facebook · Reddit
Latest & related guides: Explore more Custom Home Construction guides →

