
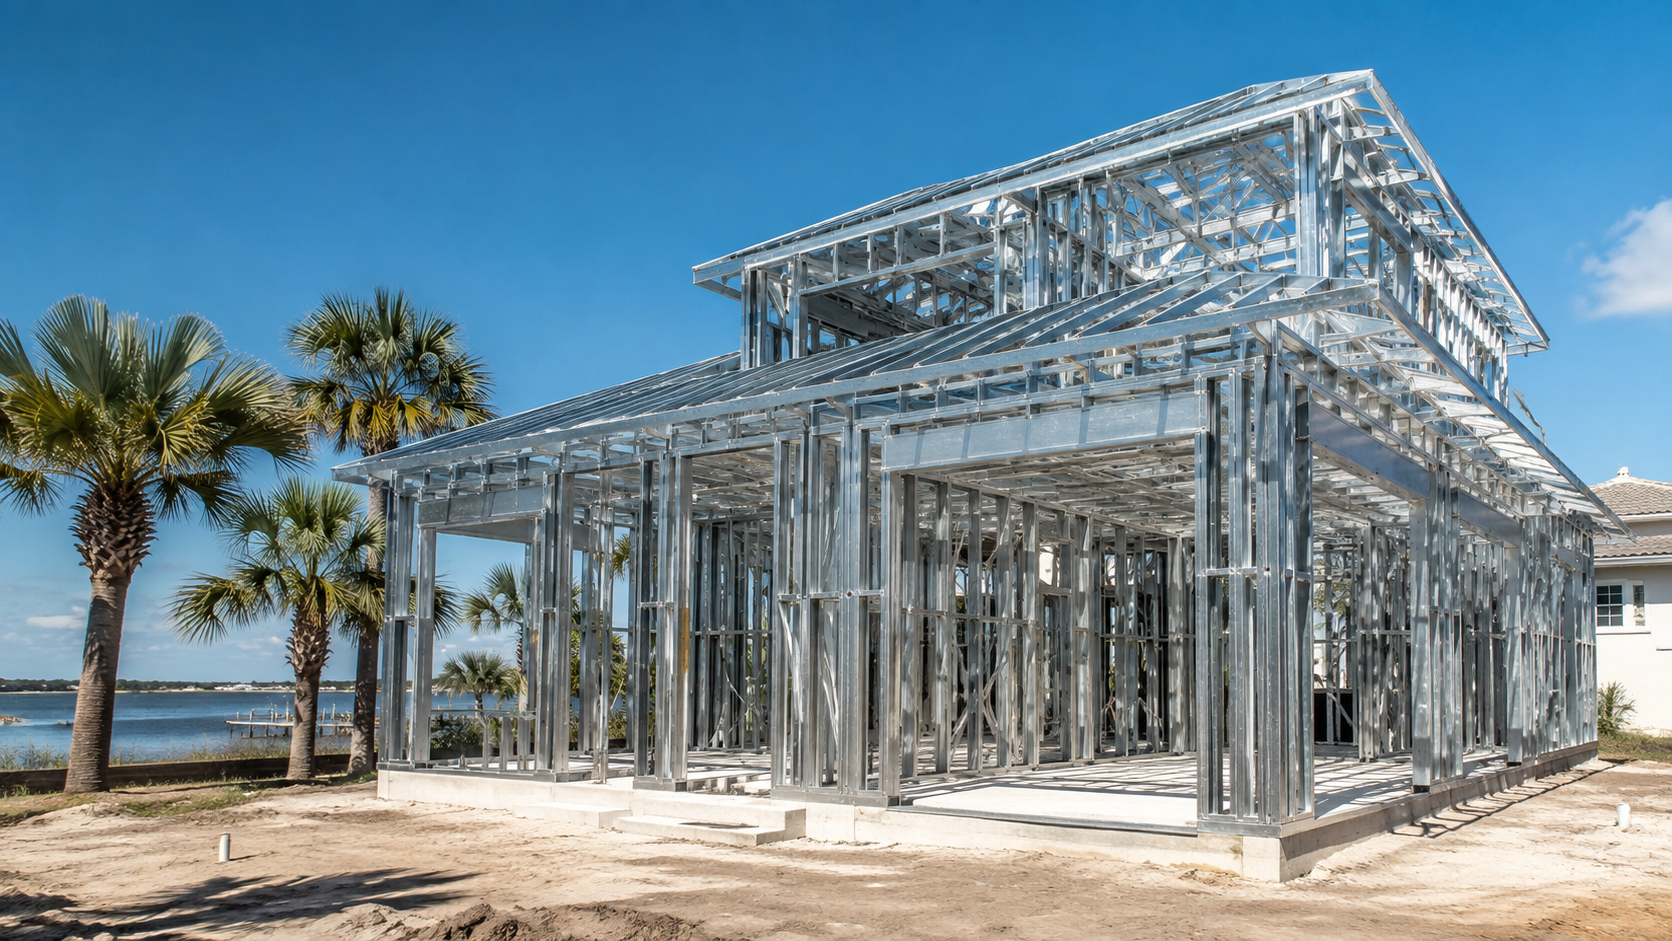
A metal frame house in Jacksonville, FL is priced the same way any custom home is — land, shell, systems, finishes, and soft costs — but the framing decision changes three of those buckets at once. Light-gauge steel typically costs more than wood for the frame itself, competes closely with concrete block once design flexibility is accounted for, and pays back over time through durability, pest resistance, and performance in a coastal wind zone. Here is where the money actually goes. Ofir Engineering is a licensed Florida general contractor (License #CGC 1540016) with 15+ years serving Jacksonville, Ponte Vedra, St. Johns, and Northeast Florida.
What Makes a Metal Frame House Price Differently
The framing package on a steel home is engineered rather than assembled from stock lumber. Members are specified and often pre-cut to the structural drawings, which means the cost is tied to engineering and fabrication rather than to the week’s commodity lumber price. That is a meaningful difference in a volatile materials market: steel pricing moves, but it does not swing on the same cycle as framing lumber, and the package is quantified precisely before it is ordered.
The second difference is labor. Steel framing rewards crews that do it regularly and penalizes crews that do not. In a market where most residential framers work in wood, the availability of an experienced steel crew is a genuine cost input. That is exactly why homeowners should compare quotes from builders who frame in steel routinely — our guide on choosing a steel frame contractor in Florida covers what to ask.
The Framing Package Versus the Finished House
A common source of confusion is comparing a framing package price against a finished home price. The frame is a fraction of the total build — the slab, roof, envelope, windows and doors, mechanical systems, interior finishes, and site work all sit outside it. A steel-framed and a wood-framed house of identical design share most of those costs identically. The delta lives in the structural package, the connection details, and the thermal strategy at the envelope.
That last point deserves attention. Steel conducts heat, so a well-built steel home uses continuous exterior insulation or a thermal break to keep framing members from becoming thermal bridges. That detail is a real line item and it is not optional in our climate. Done properly it produces an envelope that performs very well; skipped, it produces condensation risk and higher cooling bills. Our article on steel frame energy efficiency and insulation explains the assemblies we use here.

Wind Design in a Coastal Zone
Northeast Florida sits in a wind-borne debris region, and the structural design has to prove it can resist design wind loads through a continuous load path from roof to foundation. Steel handles this well because connections are engineered and repeatable rather than dependent on nailing patterns — but the engineering itself is part of the cost. Impact-rated windows and doors or approved shutters are required across much of this region regardless of framing material, so that package does not change with your framing choice.
Where the choice can pay back is insurance. Carriers price wind risk, and construction type is one input among several. Any premium effect depends on your carrier, your specific structure, and your verified mitigation features rather than on framing material alone, so treat it as a factor to confirm with your agent rather than a guaranteed discount.
Durability, Termites, and the Long-Run Number
Florida’s climate is hard on buildings. Humidity, heavy rain, and subterranean termites are constant pressures on a wood frame, and treatment and repair are ongoing owner costs. Steel does not feed termites and does not rot, which is why the long-run ownership number for a steel home often looks better than the day-one bid suggests. Galvanized light-gauge steel is also manufactured for corrosion resistance; the practical requirement is proper detailing and a dry, well-flashed envelope.
Steel framing is also dimensionally stable — it does not warp, twist, or shrink as it dries, which shows up years later as fewer drywall cracks and fewer sticking doors. These are not headline savings, but they are the reason many owners who build one steel home build the next one the same way.
What Actually Moves Your Budget
In practice, four decisions move this budget more than the framing material itself. Square footage drives foundation, roof, flooring, and HVAC tonnage simultaneously. Roof complexity multiplies both structure and labor. The window and door package is a major coastal line item. And finish level — cabinetry, counters, tile, fixtures, and trim — is the widest range of all, because it is entirely selection-driven.
Site conditions form the fifth. A wooded or low parcel needing clearing, engineered fill, and compaction can add a substantial sum before the frame ever arrives, and flood-zone elevation requirements change the foundation design. For a broader look at how these interact, see our guide to the cost to build a house in Jacksonville.
Getting a Number You Can Rely On
An honest steel quote is built from your structural drawings and your specific site, not from a per-square-foot average. Ask what the framing package includes, whether engineering is carried, how the thermal break is detailed, what the window and door package assumes, and what site work is inside the number. A builder who answers those precisely has priced the job rather than estimated it.
Standards for all of this are published in the statewide code at FloridaBuilding.org. Ofir Engineering is a licensed Florida general contractor, License #CGC 1540016. When you are ready to price a specific plan, our steel frame construction team will build a line-item budget from your drawings — start through our contact page.
Frequently Asked Questions
Is a metal frame house more expensive than wood framing in Florida?
The structural package usually costs more than wood, but the frame is only a fraction of a finished home. Slab, roof, envelope, systems, finishes, and site work are largely the same either way, so the difference in total build cost is much smaller than the framing comparison alone suggests.
Do steel framed homes have problems with heat or condensation in Florida?
Only if the envelope is detailed poorly. Steel conducts heat, so a correctly built home uses continuous exterior insulation or a thermal break so framing members do not act as thermal bridges. That detail is a real budget line and it is not a place to value engineer.
Will a steel frame home lower my insurance premium?
It can be a factor, but it is not automatic. Carriers price wind risk using construction type, verified mitigation features, elevation, and location together. Confirm any premium effect with your own agent for your specific structure rather than assuming a discount.
Do metal frame houses rust in Florida humidity?
Light-gauge framing is galvanized for corrosion resistance, and the practical requirement is a properly flashed, dry envelope. Steel also does not rot or feed termites, which is a meaningful long-run advantage in this climate compared with wood framing.
Keep Building With Ofir Engineering
Related discussions & follow us: Facebook · Reddit
Latest & related guides: Explore more Steel Frame Construction guides →

