
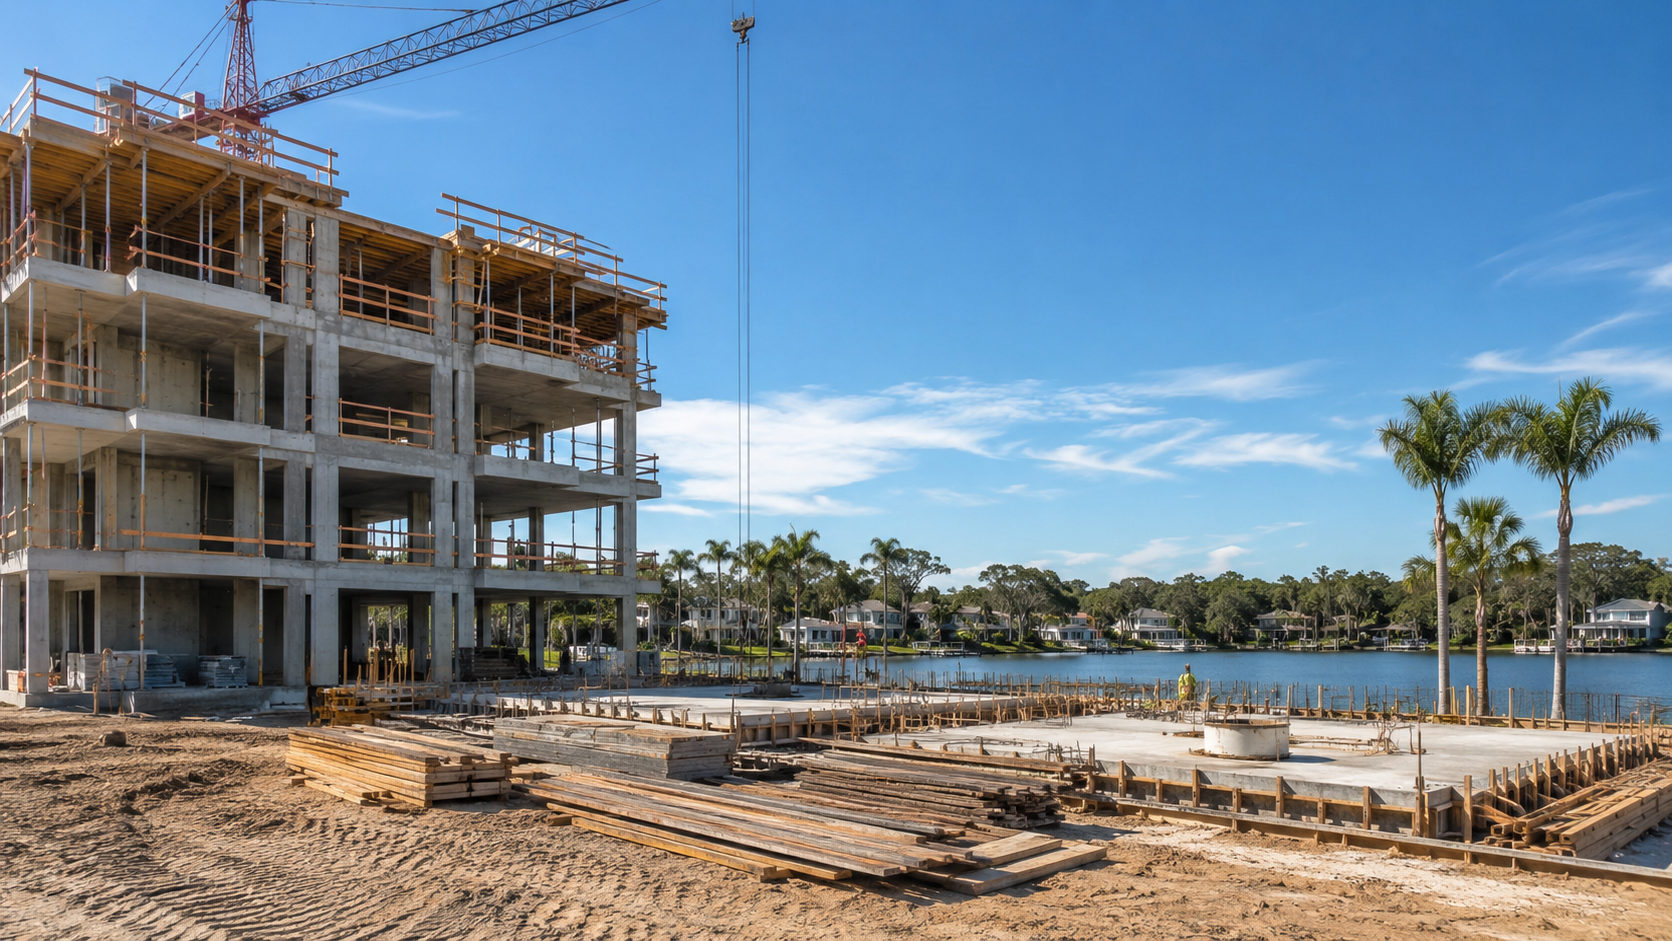
An apartment builder schedule in Jacksonville is governed less by how fast crews work than by how early the approvals start. On most Northeast Florida multifamily projects the critical path runs through entitlement, utility capacity and plan review long before it reaches framing – which is why two developers with identical buildings and identical crews can finish a year apart. Here is the milestone sequence, what controls each stage, and where the real time is won or lost. Ofir Engineering is a licensed Florida general contractor (License #CGC 1540016) with 15+ years serving Jacksonville, Ponte Vedra, St. Johns, and Northeast Florida.
How an Apartment Builder Schedule Is Structured
Multifamily schedules are built backward from a stabilization date, not forward from a groundbreaking. The lender has a construction loan term and a conversion covenant, the equity has a return timeline, and the property management plan assumes units come online in phases. Every milestone in between exists to serve that end date.
That structure produces a schedule with five recognizable stages: due diligence and design, entitlement and permitting, horizontal sitework, vertical construction, and closeout through certificate of occupancy and turnover. On buildings of any size the last two overlap deliberately, so that early buildings or floors reach CO while later ones are still in progress and lease-up can begin against partial delivery.
Milestone One: Due Diligence and Design
Survey, geotechnical borings, environmental and wetland assessment, tree survey, and a zoning and density verification against the intended unit count. In parallel the design team develops site layout, unit mix, elevations and the civil package. Structural, mechanical, electrical, plumbing and fire protection engineering follow.
Geotechnical results deserve particular attention in this market. Parts of Duval, Clay and Nassau counties carry soils that require additional fill, surcharge or ground improvement, and discovering that in a boring log costs weeks while discovering it at excavation costs months. Unit plan standardization is the other lever here – a smaller number of repeated unit types means one review, one procurement package, and crews repeating a known sequence.
Milestone Two: Entitlement, Permitting and Utilities
This is the stage that most often decides the schedule. If the parcel needs rezoning or a planned unit development amendment, public hearings run on a fixed calendar no builder can compress. Concurrency review tests road, water, sewer and school capacity. Civil and site plan review, stormwater permitting through the water management district, and JEA capacity and service agreements all run here, each with its own comment cycle.
Building plan review for an apartment building runs under the commercial provisions of the Florida Building Code, with fire sprinkler and alarm review on a separate track through the fire marshal. The controlling number is not the first review duration but the count of comment cycles – a complete, coordinated submittal that clears in two rounds beats a rushed one that needs four, even if the rushed one was filed earlier. Our guides to the Duval County permit process and to ground-up permits and inspections detail the sequence.
Milestone Three: Horizontal Sitework
Clearing and demolition, mass grading, stormwater ponds, wet and dry utilities, then base and paving for drives and parking. This is the weather-exposed stage, and a credible Jacksonville schedule carries genuine float for the summer rain pattern and hurricane season rather than a token allowance.
Sequencing discipline matters more here than speed. Underground utilities must be installed and inspected before roadway base is placed, and vertical construction cannot start on a building pad until it has all-weather access and fire department apparatus access. Builders who force vertical starts before the site can carry a concrete truck typically pay for that decision twice.
Milestone Four: Vertical Construction
Foundations, structural frame, roof and dry-in, exterior envelope including windows and cladding, rough-in of mechanical, electrical, plumbing and fire protection, insulation and drywall, then interior finishes and common areas. On a multi-building community this runs as a rolling wave; on a single large building it runs floor by floor.
The long-lead items are where schedules are quietly saved or lost. Impact-rated or wind-rated window and door packages, electrical switchgear, elevators, HVAC equipment and roofing assemblies all carry lead times that can exceed the construction activity they feed. Ordering them at permit submittal rather than when the trade is ready to install is one of the most reliable schedule protections an apartment builder has. Reaching dry-in early on each building is the other, because it removes weather from the remaining work.
Milestone Five: Inspections, Certificate of Occupancy and Turnover
Each building runs the full inspection sequence – footing, slab and underground, frame, rough-in trades, insulation, and finals – plus fire marshal testing of sprinkler and alarm systems, state elevator inspection where applicable, and accessibility verification in common areas. Site improvements must be accepted and utilities formally turned over.
Certificates of occupancy are typically issued per building, which is what enables phased lease-up. Property management should be mobilized ahead of the first CO, because the interval between a finished unit and a paying tenant is pure carrying cost. Our article on the Certificate of Occupancy in Jacksonville covers what a CO does and does not authorize, and our ground-up construction timeline shows how these stages compare on other project types.
What Compresses an Apartment Schedule
Start entitlement, utility and civil work during design rather than after it. Hold a full cross-discipline coordination review before submitting for permit, so comment cycles drop. Standardize unit types. Procure long-lead equipment at permit submittal. Phase the site so the first building can reach CO while later buildings are still framing. And carry honest weather float in horizontal work.
Ofir Engineering is a licensed Florida general contractor, License #CGC 1540016, and any contractor’s license can be verified through the Florida DBPR portal. Code requirements referenced above are published by the Florida Building Commission. Our new construction team schedules apartment projects alongside other ground-up work; see also our overviews of apartment building in Jacksonville and multifamily construction, or reach us at our contact page.
Frequently Asked Questions
What stage most often delays a Jacksonville apartment project?
Entitlement, utility capacity and plan review – not construction. Rezoning hearings run on a fixed public calendar, utility service agreements can be the longest single item, and each round of plan review comments adds weeks. Construction is comparatively predictable once approvals are in hand.
Can an apartment community lease up before construction finishes?
Yes. Certificates of occupancy are generally issued per building, so early buildings can be leased and generating revenue while later ones are still under construction. Phasing the site to enable that is a deliberate scheduling decision made at design.
Which long-lead items should be ordered first?
Wind-rated window and door packages, electrical switchgear, elevators and major HVAC equipment. Their lead times frequently exceed the construction activities they feed, so they should be released at permit submittal rather than when the installing trade is ready.
How much weather float should the schedule carry?
Enough to absorb a normal Northeast Florida wet season and at least one hurricane-related stoppage. Horizontal sitework is the exposed stage; once buildings reach roof dry-in, weather risk drops sharply, which is why builders push hard for early dry-in on each building.
Keep Building With Ofir Engineering
Related discussions & follow us: Facebook · Reddit
Latest & related guides: Explore more Custom Home Construction guides →

