
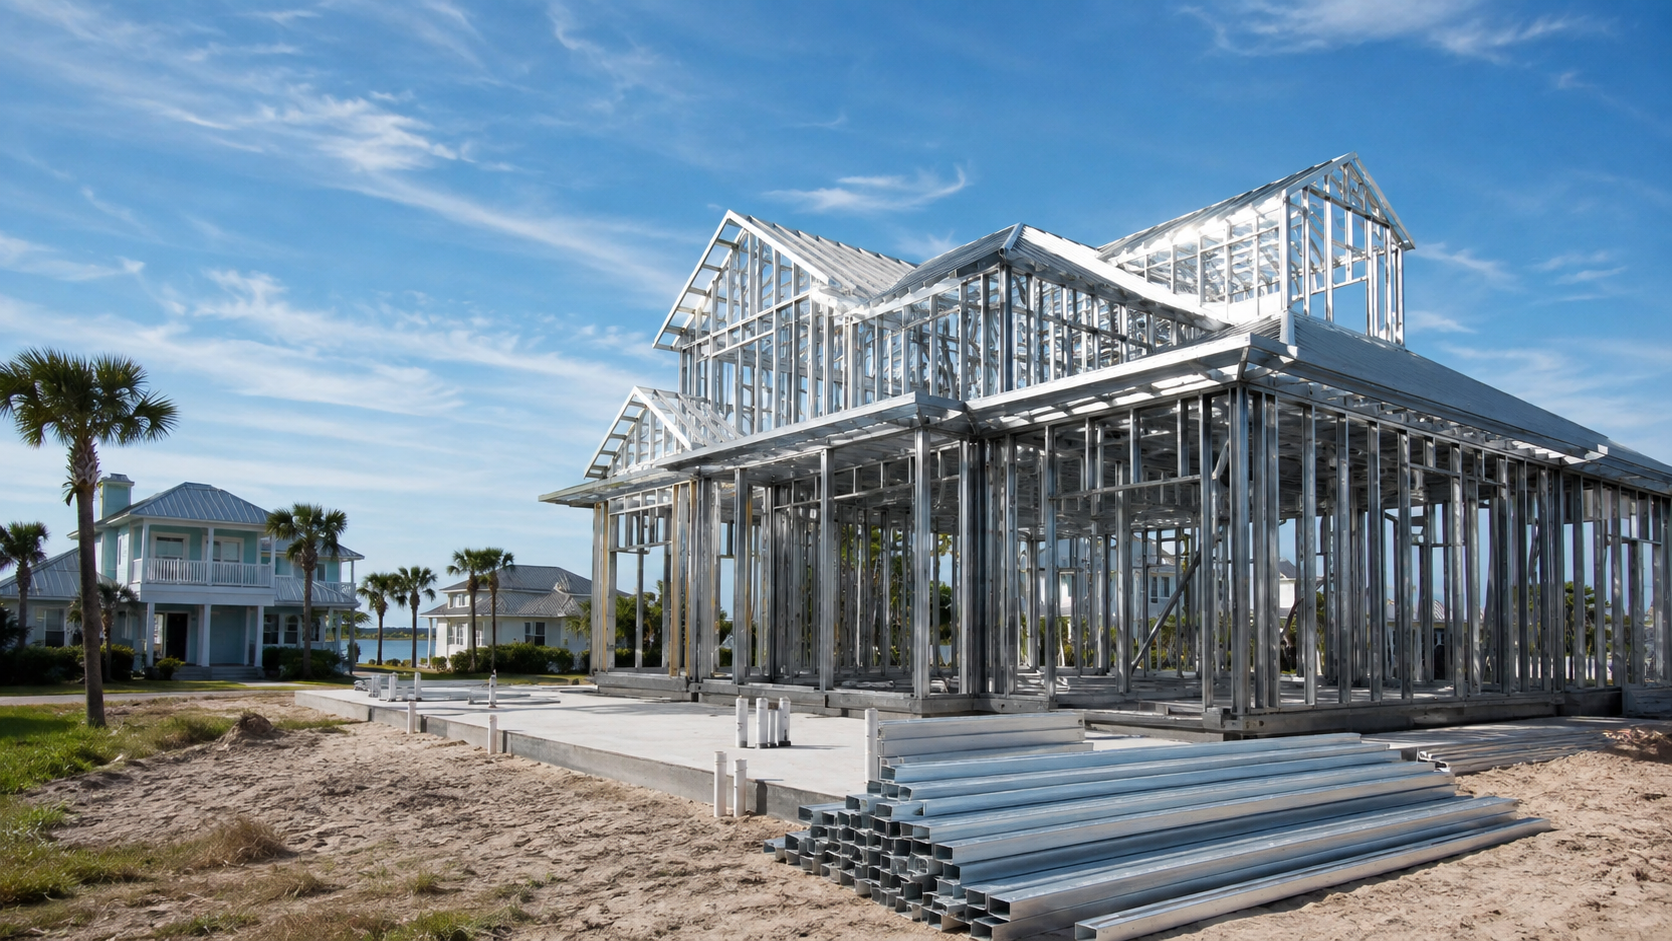
Metal frame homes zoning and HOA rules trip up more Northeast Florida projects than the engineering ever does, and almost always for the same reason: owners assume the obstacle will be the county, when in practice the county is largely indifferent to framing material and the homeowners association is not. Understanding which body regulates what — and in what order to approach them — is the difference between a smooth approval and a lot you cannot build the house you wanted on. Ofir Engineering is a licensed Florida general contractor (License #CGC 1540016) with 15+ years serving Jacksonville, Ponte Vedra, St. Johns, and Northeast Florida.
What Zoning Actually Regulates — and Why Metal Frame Homes Zoning and HOA Rules Diverge
Zoning codes in Duval and St. Johns County regulate form and use, not construction material. A zoning district tells you what may be built on the parcel and the envelope it must fit inside: permitted use, minimum lot size, front, side and rear setbacks, maximum building height, lot coverage and impervious area limits, parking, and how many dwelling units are allowed. None of those care whether the studs are steel or wood.
Construction material is the building code’s domain, and there the news is good: light-gauge steel framing is an accepted structural system under the Florida Building Code, engineered to the same wind-load requirements as any other system. In a high-wind region that is an advantage rather than an obstacle, and a properly engineered steel-framed house clears plan review on the same terms as a wood-framed one. What it does require is signed and sealed structural engineering specific to the design — which is standard practice for the steel frame construction work we deliver, not an extra hurdle.
So the honest answer is that zoning rarely prohibits a metal frame home. Where owners run into trouble is the private layer: recorded covenants and the architectural review process that enforces them.
The HOA Layer: Covenants, Architectural Review and Appearance
A homeowners association derives its authority from covenants, conditions and restrictions recorded against the property. They run with the land, they bind every subsequent owner, and they are frequently more restrictive than any county rule. Most established Northeast Florida communities also operate an architectural review board that must approve plans before construction and often before permitting.
Two points are usually misunderstood. First, most covenants regulate exterior appearance, not structural framing — they govern cladding, roof material and colour, window style, massing, and finish palette. A steel-framed house finished in stucco, fibre cement, brick or stone reads exactly like its neighbours from the street, and generally raises no covenant issue at all. The friction arises when an owner also wants an exposed-metal exterior aesthetic, standing-seam roofing where covenants specify shingles, or a modern form in a community whose guidelines assume a traditional vocabulary.
Second, some older covenants contain language written for a different era — clauses restricting “metal buildings” or “prefabricated structures” that were aimed at agricultural pole barns and manufactured housing, not at engineered light-gauge steel residential framing. That language can still be raised by a review board. It is usually resolvable by presenting engineered drawings and exterior elevations showing a conventional finished appearance, but it is far cheaper to resolve before you own the lot.

Duval and St. Johns: Practical Differences
Duval County and the City of Jacksonville operate as a consolidated government, so zoning and building review run through the city for most of the county. The urban and suburban fabric is varied, with older neighbourhoods carrying overlay districts and, in historic areas, additional design review that can be considerably more prescriptive about materials and appearance than a typical suburban HOA.
St. Johns County is where much of the region’s newer master-planned growth sits, which changes the profile of the constraint. Land development regulations are administered at the county level, but a very large share of buildable residential lots lie inside modern planned developments with detailed, actively enforced design guidelines and functioning architectural review boards. The practical effect is that in St. Johns the private covenant layer is more often the binding constraint, while in parts of Duval the public overlay or historic layer can be.
Both counties add region-wide considerations that apply regardless of framing material: flood zones and base flood elevation requirements near the river, the marsh and the coast; wind-borne debris and impact-protection requirements; tree protection ordinances; septic versus sewer availability; and, on coastal parcels, state-level coastal construction setbacks. Each of these is capable of reshaping a design, and each is knowable before purchase.
The Order of Operations That Prevents Expensive Surprises
Do this sequence before the lot closes, not after. One: pull the zoning designation for the parcel and read the actual district requirements — setbacks, height, coverage, minimum floor area and any minimum roof pitch. Two: obtain the recorded covenants and any architectural guidelines, and read them yourself rather than relying on a summary; they are recorded documents, available regardless of what an agent tells you. Three: ask the architectural review board directly, in writing, whether an engineered light-gauge steel-framed house with your intended exterior finish is acceptable, and keep the reply. Four: confirm the flood zone and required elevation. Five: only then commission design.
Where a covenant is genuinely ambiguous, a written interpretation from the board before you buy is worth far more than an argument after. Where zoning genuinely prohibits what you want, variance and rezoning processes exist, but they are slow, public and uncertain — a poor foundation for a purchase decision. County land development regulations and permitting requirements are published by the local jurisdiction, and statewide code provisions sit with the Florida Building Commission.
Planning a Steel-Framed Home in Northeast Florida
Steel framing brings real advantages here — dimensional stability, no termite vulnerability, no rot, and excellent performance against wind loads. None of that helps if the lot cannot carry the house. If you are evaluating a parcel in Duval or St. Johns County, or comparing steel framing against conventional new construction methods, contact Ofir Engineering to review zoning, covenants and site constraints before you commit.
Frequently Asked Questions
Does zoning in Duval or St. Johns County prohibit metal frame homes?
Generally no. Zoning regulates use and building form — setbacks, height, lot coverage, density — rather than structural material. Light-gauge steel framing is an accepted system under the Florida Building Code when engineered and sealed for the specific design.
Can an HOA block a steel framed house?
An HOA can enforce recorded covenants, which typically govern exterior appearance rather than framing. A steel-framed home finished in stucco, fibre cement, brick or stone usually presents no covenant issue. Conflict is more likely when the desired exterior finish or roof material departs from the community’s guidelines.
What if the covenants mention “metal buildings”?
Older covenant language of that kind was generally aimed at agricultural or prefabricated structures rather than engineered residential steel framing. Boards can still raise it, so seek a written interpretation with engineered drawings and exterior elevations before purchasing the lot.
What should I check before buying a lot for a steel framed home?
The zoning district and its setback, height and coverage limits; the recorded covenants and architectural guidelines; a written review-board position on your framing and exterior finish; the flood zone and required base flood elevation; and utility availability. Confirm all of it before closing.
Keep Building With Ofir Engineering
Related discussions & follow us: Facebook · Reddit
Latest & related guides: Explore more Steel Frame Construction guides →

