
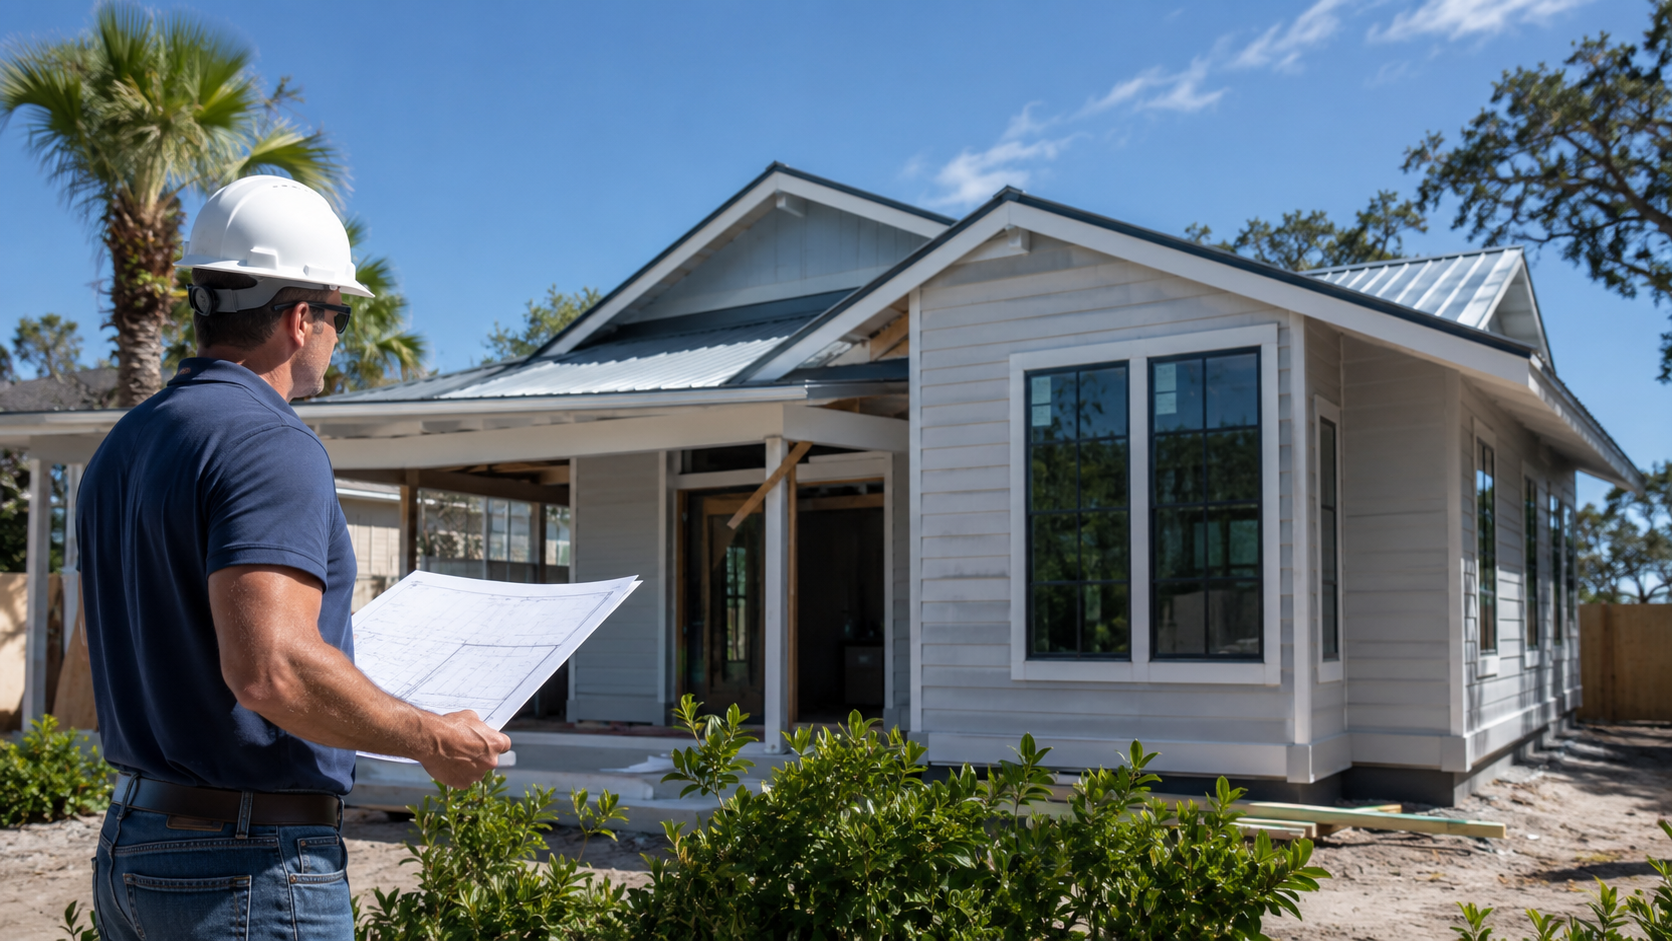
Home additions permits and inspections in Florida follow a defined path from zoning review to a final certificate of occupancy, and understanding that path up front keeps your project legal, safe, and on schedule. Ofir Engineering is a licensed Florida general contractor (License #CGC 1540016) with 15+ years serving Jacksonville, Ponte Vedra, St. Johns, and Northeast Florida.
Home Additions Permits in Florida: Where to Start
Every addition in Northeast Florida that adds conditioned square footage requires a building permit—there is no legitimate shortcut around it. Unpermitted work can stall a future home sale, void insurance claims, and force expensive corrections. The permitting process exists to confirm the addition is structurally sound and meets wind, flood, and safety codes. It begins with confirming your property allows the addition and ends with an inspector signing off on the finished space. You can verify a contractor’s license through the state at MyFloridaLicense before any permit is pulled. For the projects we handle, see our home additions services.
Zoning, Setbacks, and Lot Coverage Review
Before the building department reviews structural plans, your property must clear zoning. This step confirms the addition respects required setbacks from property lines, stays within maximum lot coverage, and honors height limits and any overlay or HOA restrictions. Corner lots, easements, and flood overlays can quietly limit where and how far you can build. Catching these constraints early—before design is finalized—prevents redesigns and rejected submittals. Zoning is the gate every addition passes through first, and it is the phase most tied to your specific parcel.
Building Permit Submittal and Plan Review
Once zoning is satisfied, a complete permit package goes to the building department: signed and sealed structural drawings, site plans, and the engineering that supports load paths and connections. Plan reviewers check the submittal against the adopted Florida Building Code. A clean, complete package moves through review efficiently; an incomplete one draws correction comments that add cycles. This is why experienced contractors invest in getting the submittal right the first time—it is the single biggest lever on how long approval takes.
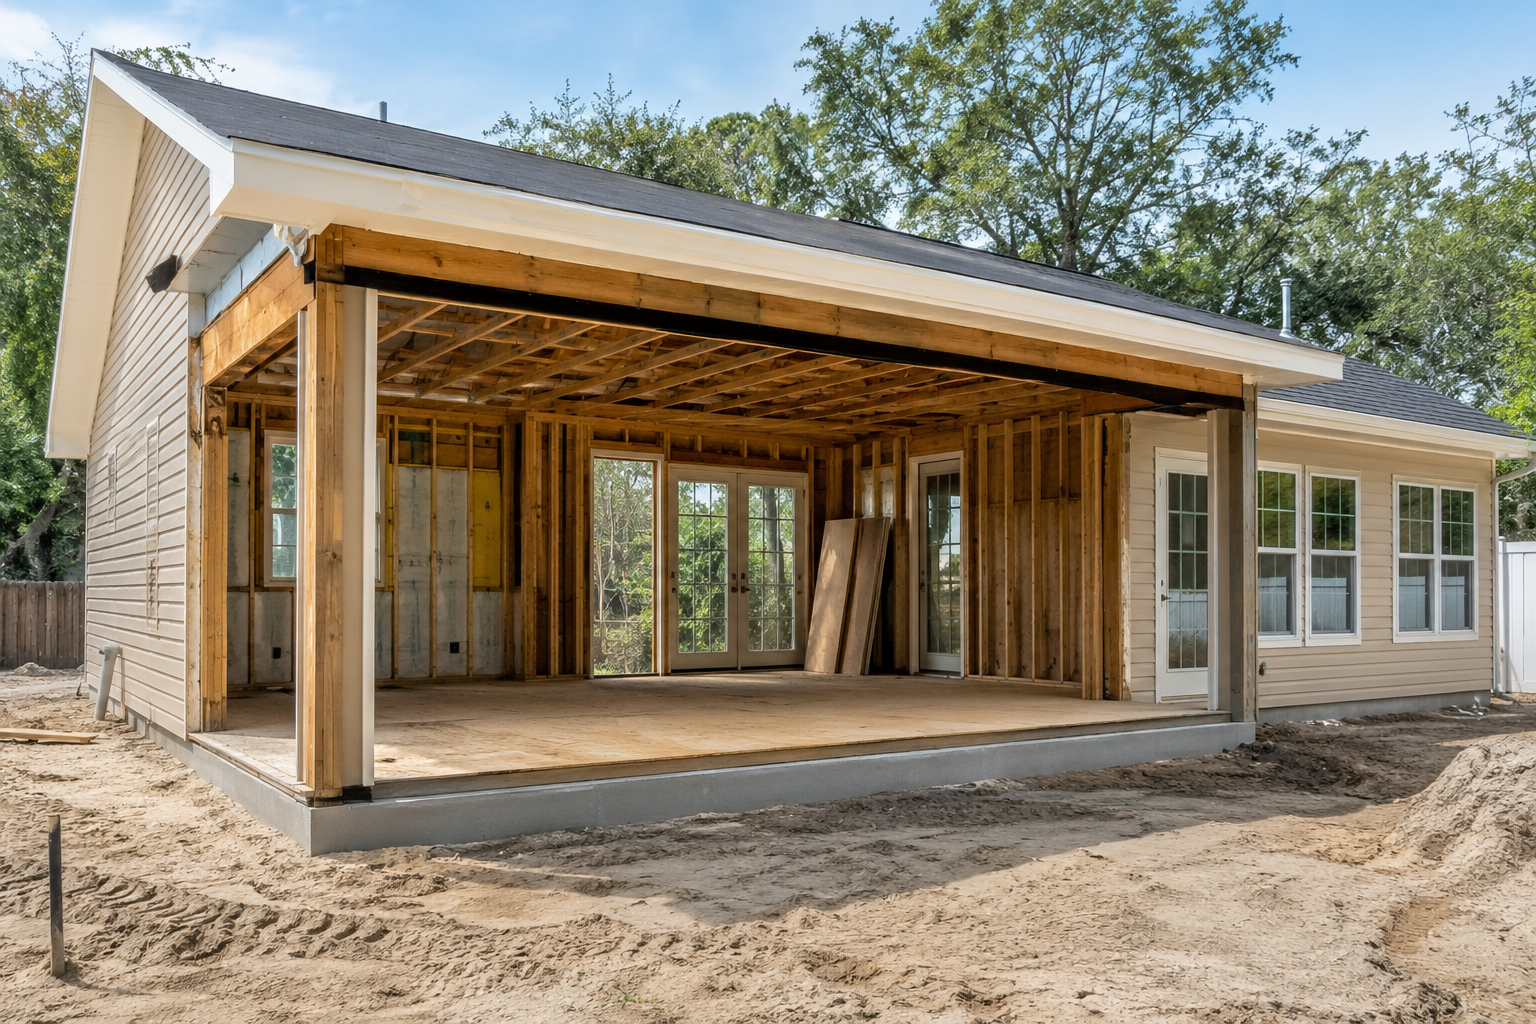
The Inspection Sequence to Certificate of Occupancy
After the permit is issued, construction proceeds through a set sequence of inspections, each of which must pass before the next stage is covered up. Typical milestones include foundation, framing, and the rough-ins for electrical, plumbing, and mechanical, followed by insulation, then final inspections in each trade. The process ends with a certificate of occupancy—the official confirmation that the addition is safe and legal to use. Skipping or failing an inspection halts progress, so sequencing and quality workmanship keep the path to CO smooth.
How Duval, St. Johns, Clay, and Nassau Differ
While all four counties build to the same statewide code, their local processes, fees, and review timelines vary. Duval County’s Jacksonville process differs in intake and scheduling from St. Johns, Clay, or Nassau, and some municipalities layer additional requirements. A contractor who works across Northeast Florida knows each jurisdiction’s expectations and submits accordingly. That local familiarity is one of the most practical reasons to hire a general contractor experienced in your specific county rather than a crew unfamiliar with the local building department.
Coastal, Flood, and Wind Considerations
Florida’s coastal setting adds requirements that shape both permitting and inspections. Additions must meet current wind-load standards, and homes in mapped flood zones face elevation and construction rules that inspectors verify. These provisions protect your home and your investment through hurricane season. Addressing them in the plans—rather than at inspection—keeps the project on track. When you are ready to permit an addition the right way, our team can guide the process; explore our home additions services or reach out through our contact page.
What Happens If You Skip Permits
It is worth being blunt about why permits matter. Unpermitted additions routinely surface during a home sale, when an appraiser or inspector flags square footage that does not match county records, and the sale can stall until the work is permitted retroactively or removed. Insurance is another risk: a claim tied to unpermitted construction can be denied. Retroactive permitting is more expensive and invasive than doing it right the first time, because inspectors may require opening finished walls to verify what is behind them. Pulling the correct permits up front protects your investment, your insurability, and your ability to sell the home later without a costly detour.
Frequently Asked Questions
Do I always need a permit for a home addition in Florida?
Yes. Any addition that adds conditioned square footage requires a building permit. Unpermitted work can complicate insurance and future sales and may have to be corrected or removed.
What is the difference between zoning and a building permit?
Zoning confirms your property allows the addition—setbacks, lot coverage, and height—while the building permit and plan review confirm the structure meets the Florida Building Code. Zoning is cleared first.
What inspections lead to a certificate of occupancy?
Typically foundation, framing, and electrical, plumbing, and mechanical rough-ins, then insulation and final trade inspections. Passing the finals clears the certificate of occupancy that makes the space legal to use.
Can I verify a contractor’s license before permitting?
Yes. You can confirm a Florida license through the state licensing site. Ofir Engineering is a licensed Florida general contractor, License #CGC 1540016, serving Jacksonville and Northeast Florida.
Keep Building With Ofir Engineering
Related discussions & follow us: Facebook · Reddit
Latest & related guides: See how we plan and build home additions in Northeast Florida

