
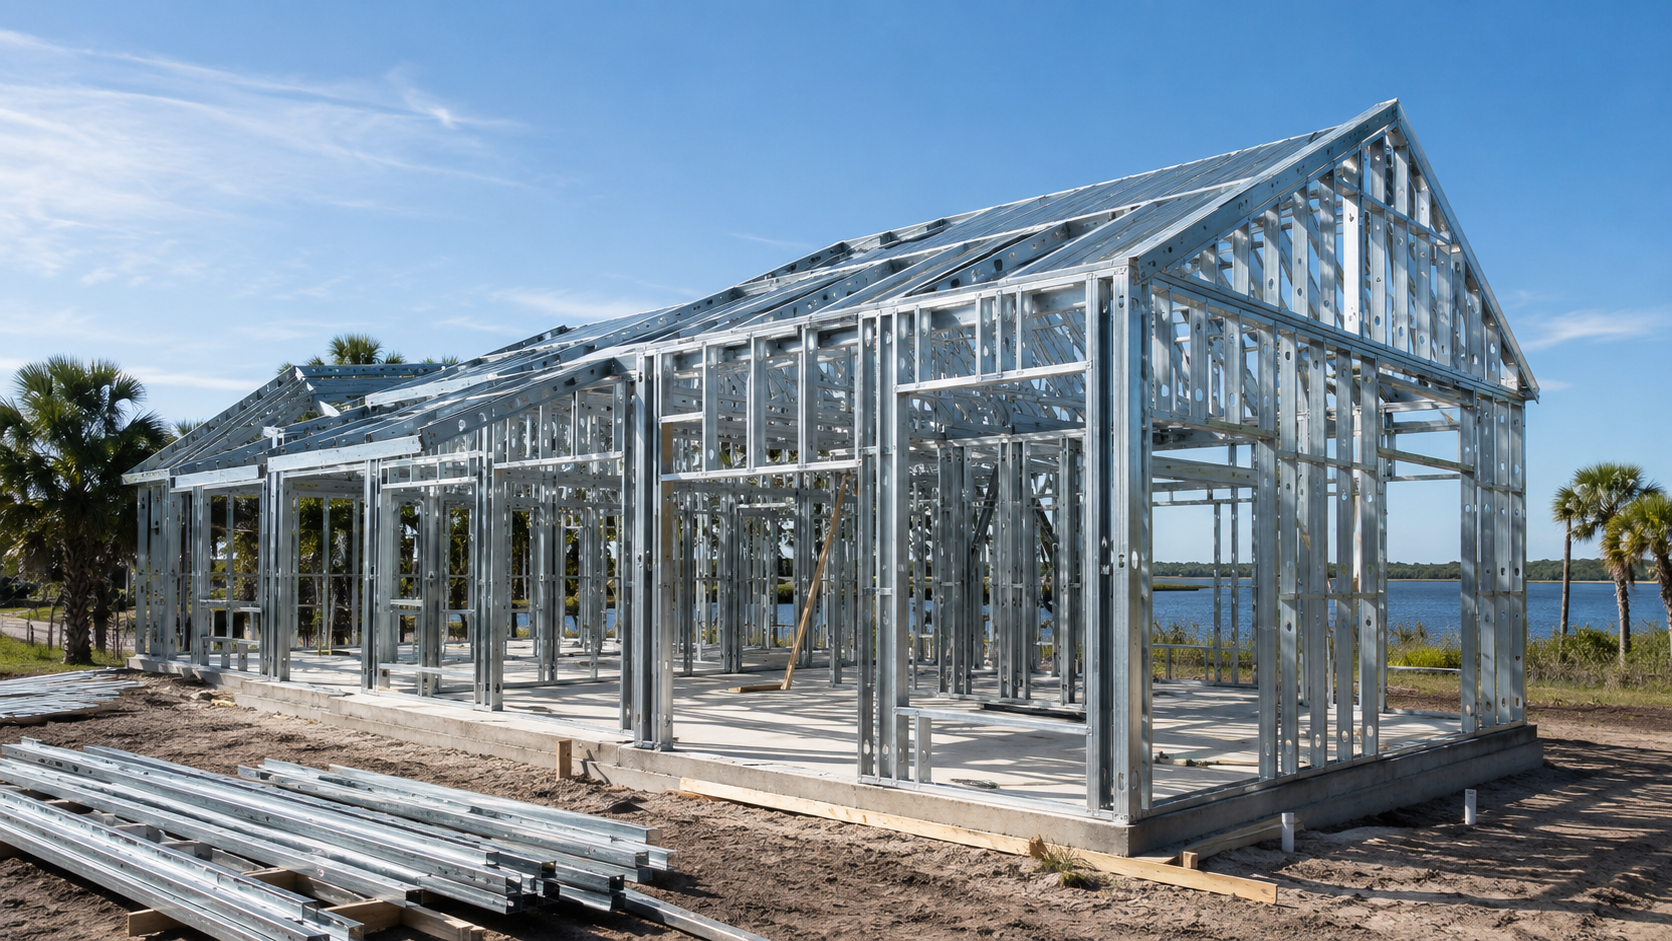
Steel frame homes permits in Florida follow the same code framework as any residential build, but they lean heavily on engineered drawings and wind-load verification, and the honest answer is that thorough engineering up front is what makes the permit and inspection path smooth. Ofir Engineering is a licensed Florida general contractor (License #CGC 1540016) with 15+ years serving Jacksonville, Ponte Vedra, St. Johns, and Northeast Florida.
Steel Frame Homes Permits in Florida: What You Actually File
Getting steel frame homes permits starts with a complete application to your local building department, including architectural plans, a site plan, and signed-and-sealed structural engineering. Because cold-formed steel is engineered for each project, the structural package carries more weight in review than it might for a stock wood plan. Everything is evaluated against the Florida Building Code, which sets the wind-load and construction standards for our region. The strength of your submittal directly determines how quickly review goes.
Engineered Drawings and Threshold Review
Steel homes live or die on their engineering. Plan reviewers examine member sizes, connections, fastening schedules, and how the design resists Florida’s high wind loads. Larger or more complex projects may trigger additional review requirements, and reviewers will look closely at the details that make a steel frame perform. Submitting clean, complete, sealed drawings the first time is the single best way to avoid the back-and-forth comment cycles that stall permits. Our in-house engineering and fabrication, shown on our steel works page, is built around getting this right.
Wind-Load and Continuous Load Path Inspections
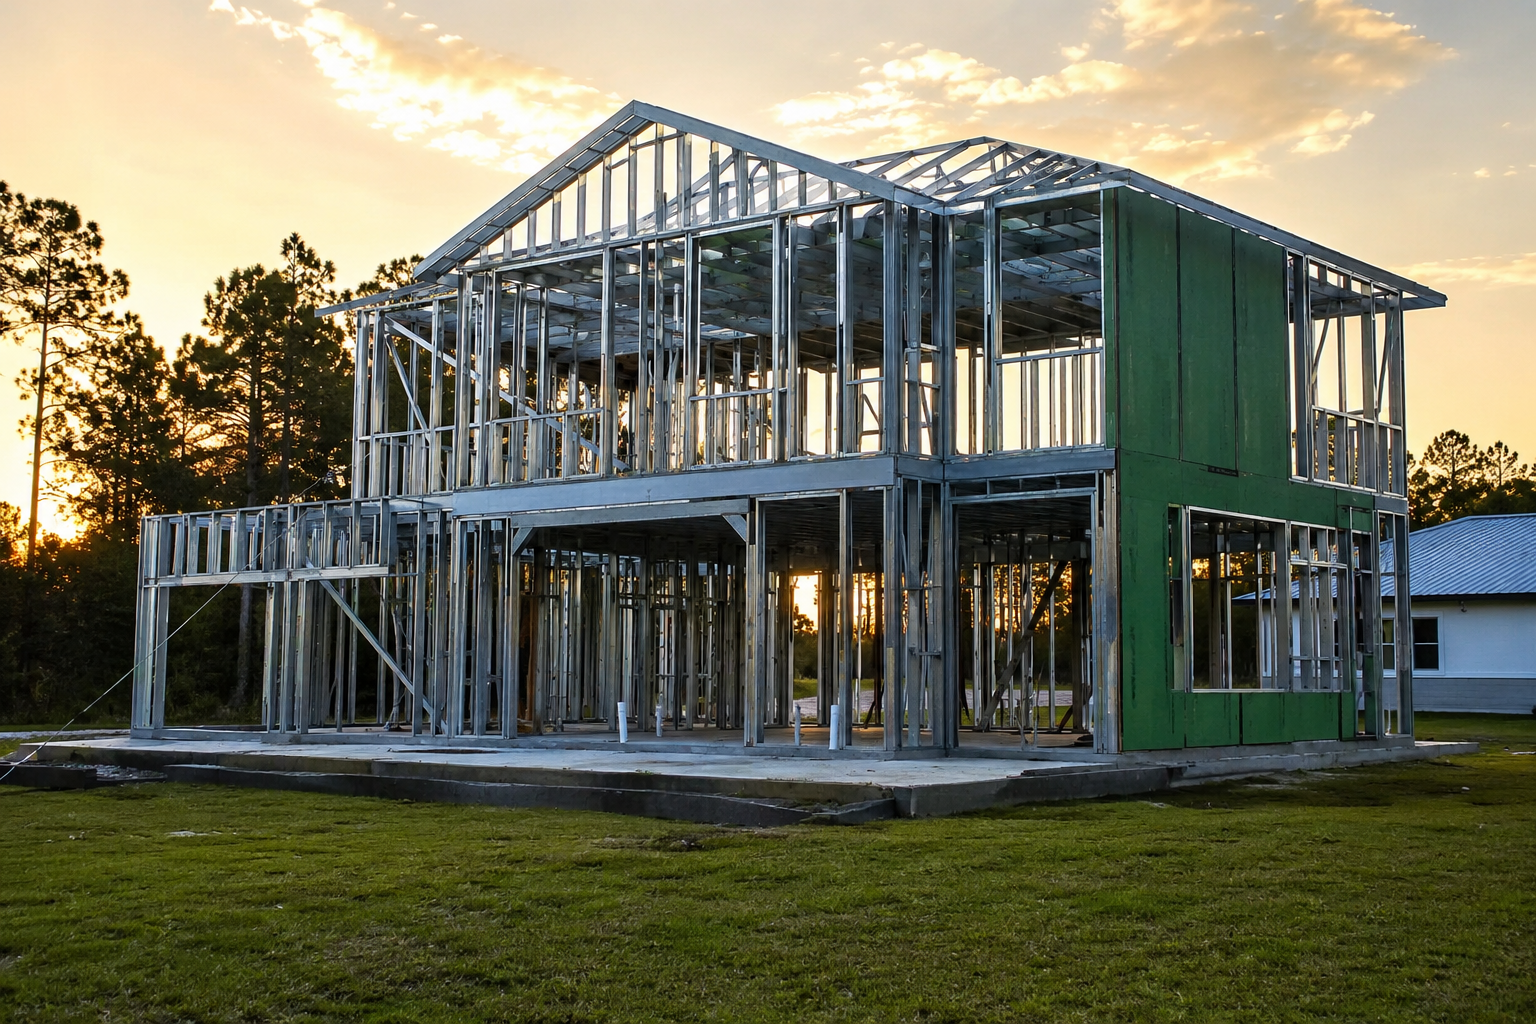
Once permitted, the build is inspected in stages. For steel frame homes, inspectors pay particular attention to the continuous load path, the connected chain of framing, fasteners, and anchors that carries wind and uplift forces from the roof down through the walls to the foundation. Expect inspections at foundation, framing, and connection stages, verifying that what was engineered on paper is what was installed in the field. This is exactly where a straight, precisely fabricated steel frame is easy to inspect and hard to fault.
How Jurisdictions Differ Across Northeast Florida
Permitting is local. The City of Jacksonville, St. Johns County, and coastal communities like Ponte Vedra each have their own submittal portals, fee structures, review timelines, and, near the coast, elevation and wind-zone requirements. A contractor who works across Northeast Florida knows these differences and tailors the application accordingly, which prevents avoidable rejections. Flood-zone properties add another layer, and it is worth confirming your designation early with your builder’s pre-construction team, as we do on our steel works projects.
The Inspection Sequence Toward Certificate of Occupancy
Inspections happen in a defined order: site and foundation, then framing and load-path connections, then rough-in of mechanical, electrical, and plumbing, then insulation, and finally the completed-building inspections. Each stage must pass before the next is covered up. When all inspections clear and the punch list is closed, the jurisdiction issues the certificate of occupancy, the legal green light to move in. Skipping or failing a stage simply pauses the sequence until it is corrected.
Working With a Contractor Who Knows Steel Frame Homes Permits
The permitting and inspection path is where experience saves months. A builder who handles engineering, fabrication, and field coordination in-house keeps the paperwork and the physical work aligned, so inspections pass the first time. Review how we approach engineered residential steel, then contact us to get your steel frame home permitted and inspected without the guesswork.
Why In-House Engineering Speeds Approval
The biggest lever on how fast steel frame homes permits clear review is the quality of the engineered package, and that is where an integrated builder has an edge. When the same team that will erect the frame also produces the structural drawings, the connections, fastening schedules, and load-path details are coordinated from the start rather than reconciled after a plan reviewer flags a conflict. Complete, internally consistent, sealed drawings draw fewer correction comments, and fewer comments mean fewer review cycles. That coordination continues into the field, where the crew is building exactly what was engineered, so inspections at the foundation, framing, and connection stages tend to pass the first time.
Frequently Asked Questions
Do steel frame homes need special permits in Florida?
They use the same building-permit framework as other homes, but the structural engineering package is more central to review because cold-formed steel is engineered per project. Complete, sealed drawings are essential.
What do inspectors focus on with steel framing?
The continuous load path, meaning the connected framing, fasteners, and anchors that carry wind and uplift from roof to foundation. Inspections at foundation, framing, and connection stages confirm the field matches the engineering.
Do permit rules differ between Jacksonville and St. Johns County?
Yes. Each jurisdiction has its own portal, fees, timelines, and coastal elevation or wind-zone requirements. A contractor experienced across Northeast Florida tailors each application to avoid rejections.
Is Ofir Engineering licensed to pull these permits?
Yes. Ofir Engineering is a licensed Florida general contractor, License #CGC 1540016, with 15+ years managing permits and inspections for builds across Jacksonville and Northeast Florida.
Keep Building With Ofir Engineering
Related discussions & follow us: Facebook · Reddit
Latest & related guides: See our steel frame construction work in Florida

