
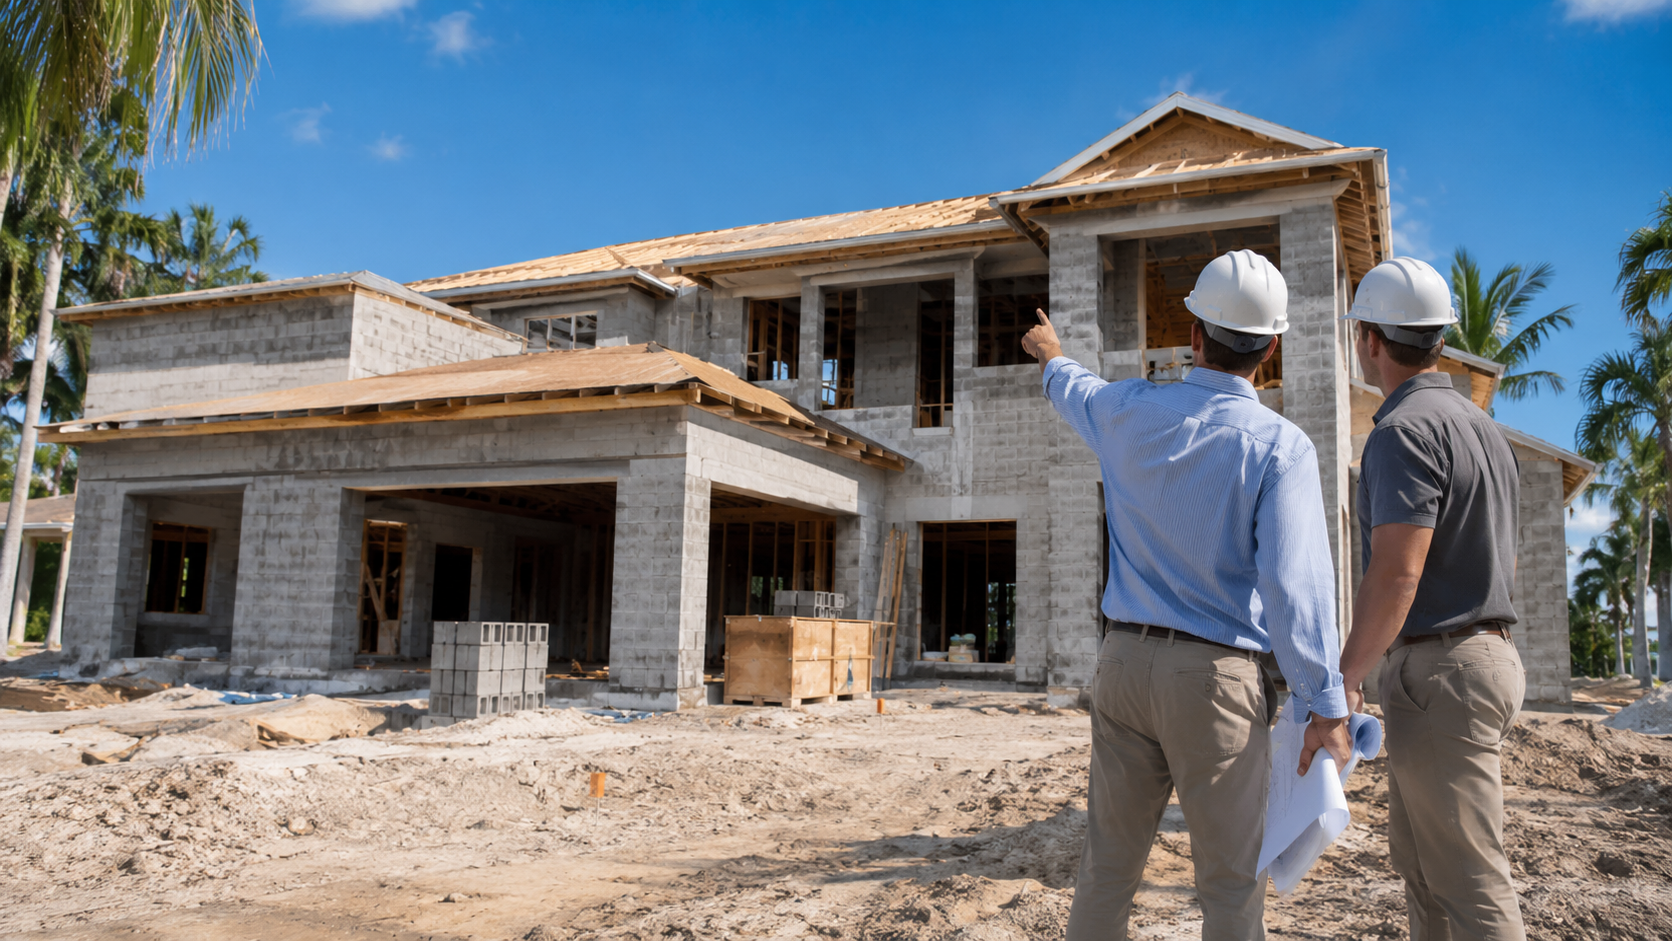
Every ground up construction project in Florida requires a building permit issued only after plan review, plus separate zoning, utility, and stormwater approvals, and then a sequence of inspections that runs from the foundation all the way through the final certificate of occupancy. Ofir Engineering is a licensed Florida general contractor (License #CGC 1540016) with 15+ years serving Jacksonville, Ponte Vedra, St. Johns, and Northeast Florida.
Which Permits Ground Up Construction Requires in Florida
A new home is not a single permit; it is a package of approvals. The primary building permit authorizes the structure itself, but it rides on top of zoning approval, utility connections, and stormwater or drainage sign-off, and it is supported by trade permits for electrical, plumbing, and mechanical work. Missing or mis-sequencing any one of these can stall the whole project. This is why permitting is best handled by the builder as an integrated part of the new construction process rather than as a stack of forms filed at the last minute.
Plan Review and the Building Permit
Before a shovel touches the ground, your plans go through review. The building department checks the drawings against the Florida Building Code, verifying structural design, wind and flood requirements, energy compliance, and life-safety details. Reviewers often return comments that must be addressed before the permit is released, so the completeness and quality of your plan set directly affects how quickly you clear this stage. You can read the statewide code the reviewers apply at the Florida Building Commission, though each county administers its own review process and queue.
Zoning, Utility, and Stormwater Approvals
Alongside the building permit, your project needs to satisfy land-use rules. Zoning confirms the home fits the lot’s setbacks, height limits, and allowed use. Utility approvals cover connection to water and sewer, or septic permitting where public sewer is not available, plus the power service. Stormwater and drainage review ensures the site manages runoff correctly, which matters a great deal in low-lying Northeast Florida. These approvals often run in parallel with plan review, and coordinating them is part of why an experienced new construction team keeps permitting moving.

The Inspection Sequence: Foundation to Certificate of Occupancy
Once construction starts, inspections happen at fixed milestones, and each must pass before the next phase can proceed. The typical sequence begins with foundation and slab inspections, then framing, followed by the rough-in inspections for electrical, plumbing, and mechanical systems. After insulation and drywall, the build moves toward final trade inspections and a final building inspection. Only when every final inspection passes does the jurisdiction issue the certificate of occupancy, the legal green light to move in. Skipping or failing an inspection halts work until the issue is corrected and re-inspected.
How Permitting Differs Across Duval, St. Johns, Clay, and Nassau
Northeast Florida is not one jurisdiction. Duval, St. Johns, Clay, and Nassau counties each run their own building departments with their own submission portals, review timelines, fee schedules, and local amendments. A plan set that sails through one county may draw extra comments in another, and coastal or flood overlays add requirements that vary by address. A builder who works across all four counties knows each department’s expectations, which reduces avoidable back-and-forth and keeps your ground up construction permits on schedule.
Common Permit Delays and How to Avoid Them
Most permitting delays are self-inflicted: incomplete plans, missing engineering, unresolved zoning questions, or trade permits pulled out of order. The fixes are straightforward. Submit a complete, code-compliant plan set the first time, resolve zoning and utility questions before submittal, and let one team coordinate the building and trade permits together. Front-loading this diligence during pre-construction is far cheaper than absorbing weeks of delay after the clock has started.
Let a Licensed Builder Handle Your Ground Up Construction Permits
Permitting is not paperwork you should navigate alone. A licensed general contractor manages plan review, coordinates zoning and utility approvals, and schedules every inspection in the right order so your project never stalls waiting on a form. To start your build with permitting handled correctly from day one, explore our new construction services and then contact us to begin.
Frequently Asked Questions
What permits does ground up construction require in Florida?
A new home needs a primary building permit issued after plan review, plus zoning approval, utility and septic or sewer permits, stormwater sign-off, and separate electrical, plumbing, and mechanical trade permits. They are best coordinated together.
How long does plan review take?
It depends on the county and the completeness of your plans. A clean, code-compliant plan set clears faster, while missing details invite comment cycles that extend the timeline. Duval, St. Johns, Clay, and Nassau each run their own review queues.
What inspections happen during a new build?
Inspections follow the construction sequence: foundation and slab, framing, then electrical, plumbing, and mechanical rough-ins, and finally the trade and building finals. The certificate of occupancy is issued only after every final inspection passes.
Do I need a licensed contractor to pull the permits?
For a home this size, yes. A licensed Florida general contractor manages plan review, approvals, and the full inspection sequence. Ofir Engineering holds Florida license #CGC 1540016 and handles permitting across all four Northeast Florida counties.
Keep Building With Ofir Engineering
Related discussions & follow us: Facebook · Reddit
Latest & related guides: See our custom home construction services in Northeast Florida

