
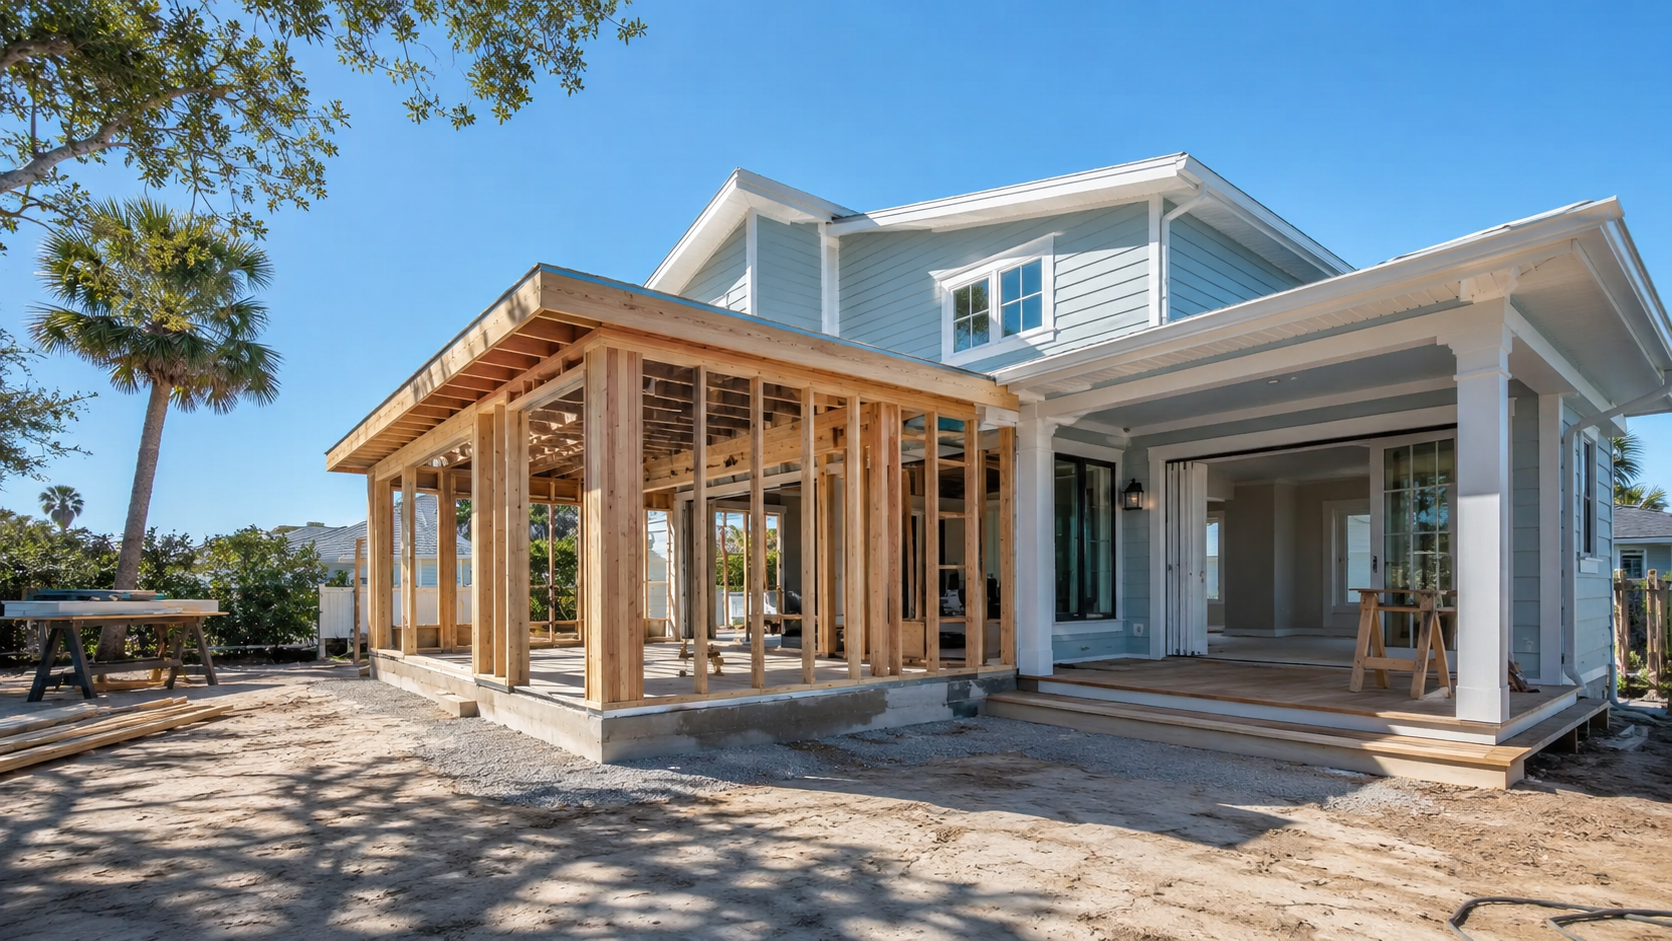
Home additions follow a clear, repeatable process from first consultation to final certificate of occupancy, and knowing each step in advance turns an intimidating project into a confident, well-managed build. Ofir Engineering is a licensed Florida general contractor (License #CGC 1540016) with 15+ years serving Jacksonville, Ponte Vedra, St. Johns, and Northeast Florida.
The Home Additions Process, Step by Step
An addition can feel overwhelming until you see it as a sequence of manageable steps, each building on the last. From the first conversation to the day you move into the new space, the process is designed to reduce risk and keep decisions in the right order. Below is the path a well-run project follows in Northeast Florida, so you know what happens at every stage and what will be asked of you. To see the additions we build, visit our home additions page.
Step 1: Consultation and Feasibility
Everything starts with a conversation about how you live and what the new space needs to do—an in-law suite, a room addition, a sunroom, or a second story. During this step, a contractor walks your home, looks at existing structure and systems, and gives an honest read on what is feasible. This is where realistic priorities and budget ranges take shape. A good consultation surfaces constraints early, so you never fall in love with a design your property or budget cannot support.
Step 2: Zoning Check and Design
Before drawings advance, your property is checked against zoning: setbacks, lot coverage, height limits, and any HOA or overlay rules. Once feasibility is confirmed, design develops the layout, window placement, and how the addition connects to your existing floor plan. Making finish and layout decisions here—rather than mid-build—is the single best way to protect both budget and schedule. The design step translates your goals into a plan everyone can build from.
Step 3: Engineering and Permitting
Next, a structural engineer sizes beams, connections, and any foundation reinforcement, and the design becomes a permit-ready package. That package is submitted to the local building department for plan review against the Florida Building Code. A complete submittal moves through review efficiently. You can review the state’s adopted code through the Florida Building Commission. This step is largely behind the scenes, but it is what makes the physical build safe, legal, and insurable.
Step 4: Structural Tie-In and Construction
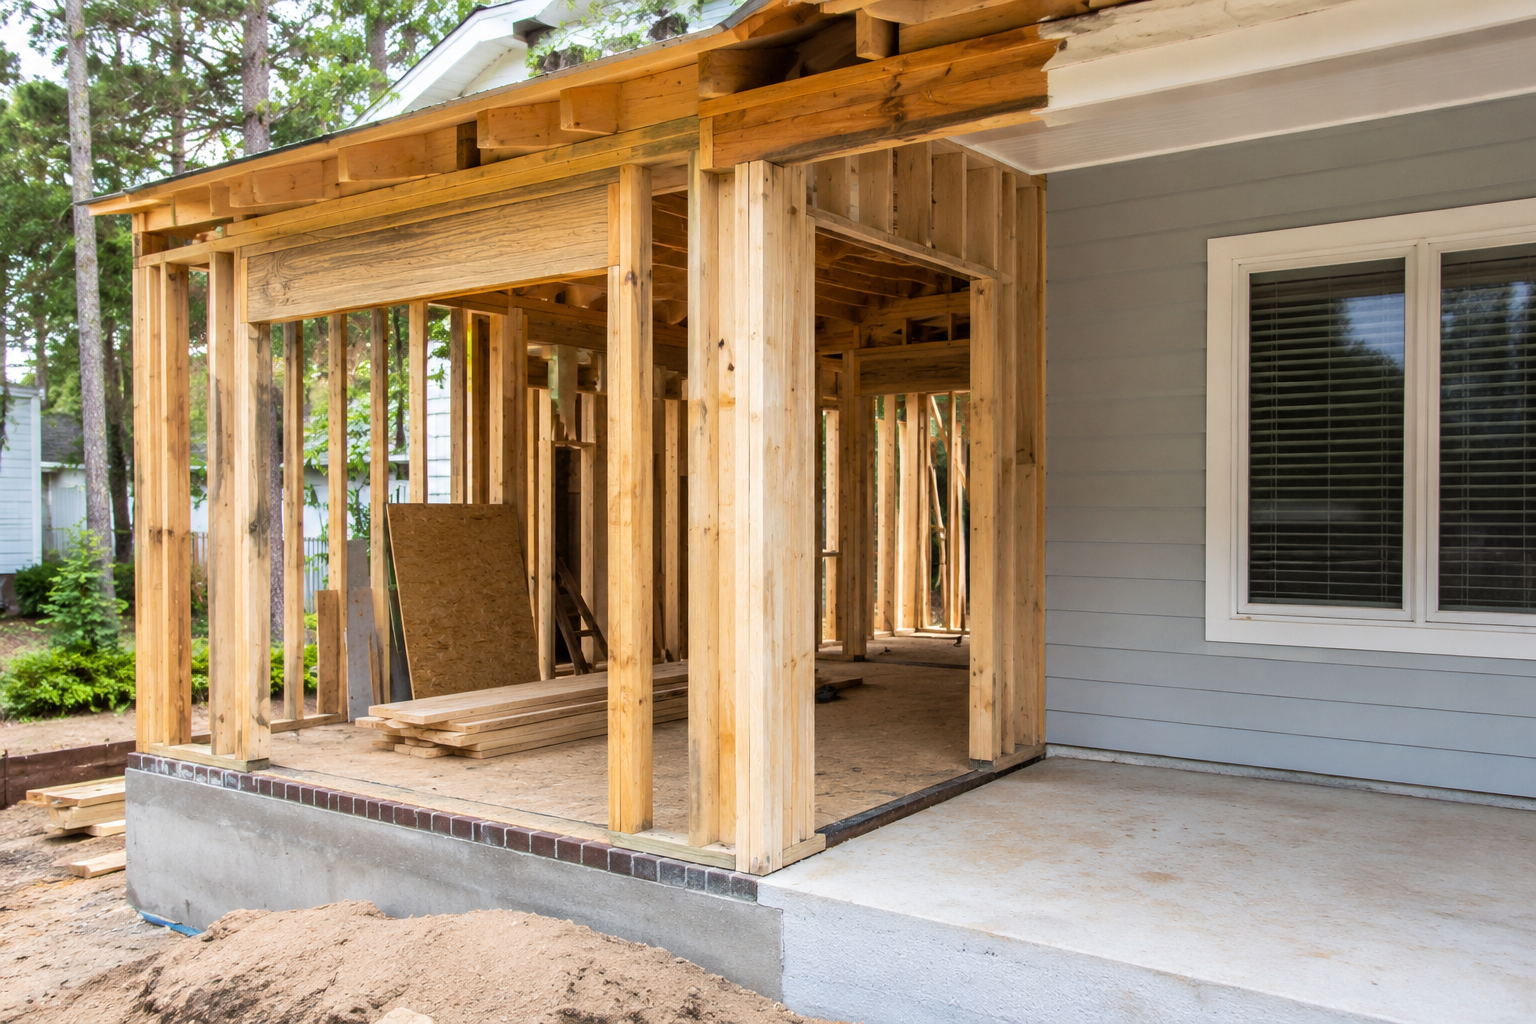
With permits issued, construction begins. Crews build the foundation, frame the addition, and complete the structural tie-in—the critical connection where new framing and roofline marry into the existing home. Then come the rough-ins for electrical, plumbing, and HVAC, each inspected before walls close. The tie-in is where craftsmanship matters most: done well, the addition behaves like part of the original house structurally and looks like it too. Weather-tightness marks the transition from shell to finished space.
Step 5: Inspections and Certificate of Occupancy
The final step turns the framed shell into finished living space—insulation, drywall, flooring, trim, paint, fixtures, and exterior blending—while inspections verify each stage. When the final inspections pass, the building department issues a certificate of occupancy, the official green light to use the new space. This is the moment the process comes full circle: the vision from your first consultation is now a permitted, code-compliant part of your home. When you are ready to begin, explore our home additions services or reach out through our contact page.
Why the Structural Tie-In Defines a Great Addition
If there is one step in the home additions process that separates a seamless result from an obvious bolt-on, it is the structural tie-in. This is where the new foundation, framing, and roofline connect to the existing home, and it has to satisfy two masters at once: structure and appearance. Structurally, the connection has to transfer loads correctly and meet Florida’s wind requirements, which is why it is engineered rather than improvised. Visually, matching the roof pitch, fascia lines, siding, and finishes is what makes the addition read as original construction. A builder who treats the tie-in as the centerpiece of the project, rather than an afterthought, delivers an addition that feels like it was always part of the house.
Frequently Asked Questions
What is the first step in the home additions process?
A consultation and feasibility review. A contractor walks your home, evaluates the existing structure and systems, and gives an honest read on what is possible before any design work begins.
What is a structural tie-in?
It is the engineered connection where the new addition’s framing, foundation, and roofline join the existing home. Done correctly, the addition performs and looks like part of the original house.
What does a certificate of occupancy mean?
It is the building department’s final sign-off confirming the addition is safe, code-compliant, and legal to occupy. It is issued after all final inspections pass and marks the end of the process.
How involved do I need to be during the process?
Your biggest role is early: defining goals and finalizing design and finish decisions. Once construction starts, a licensed general contractor manages the trades, inspections, and schedule on your behalf.
Keep Building With Ofir Engineering
Related discussions & follow us: Facebook · Reddit
Latest & related guides: Learn about our home addition construction services

