
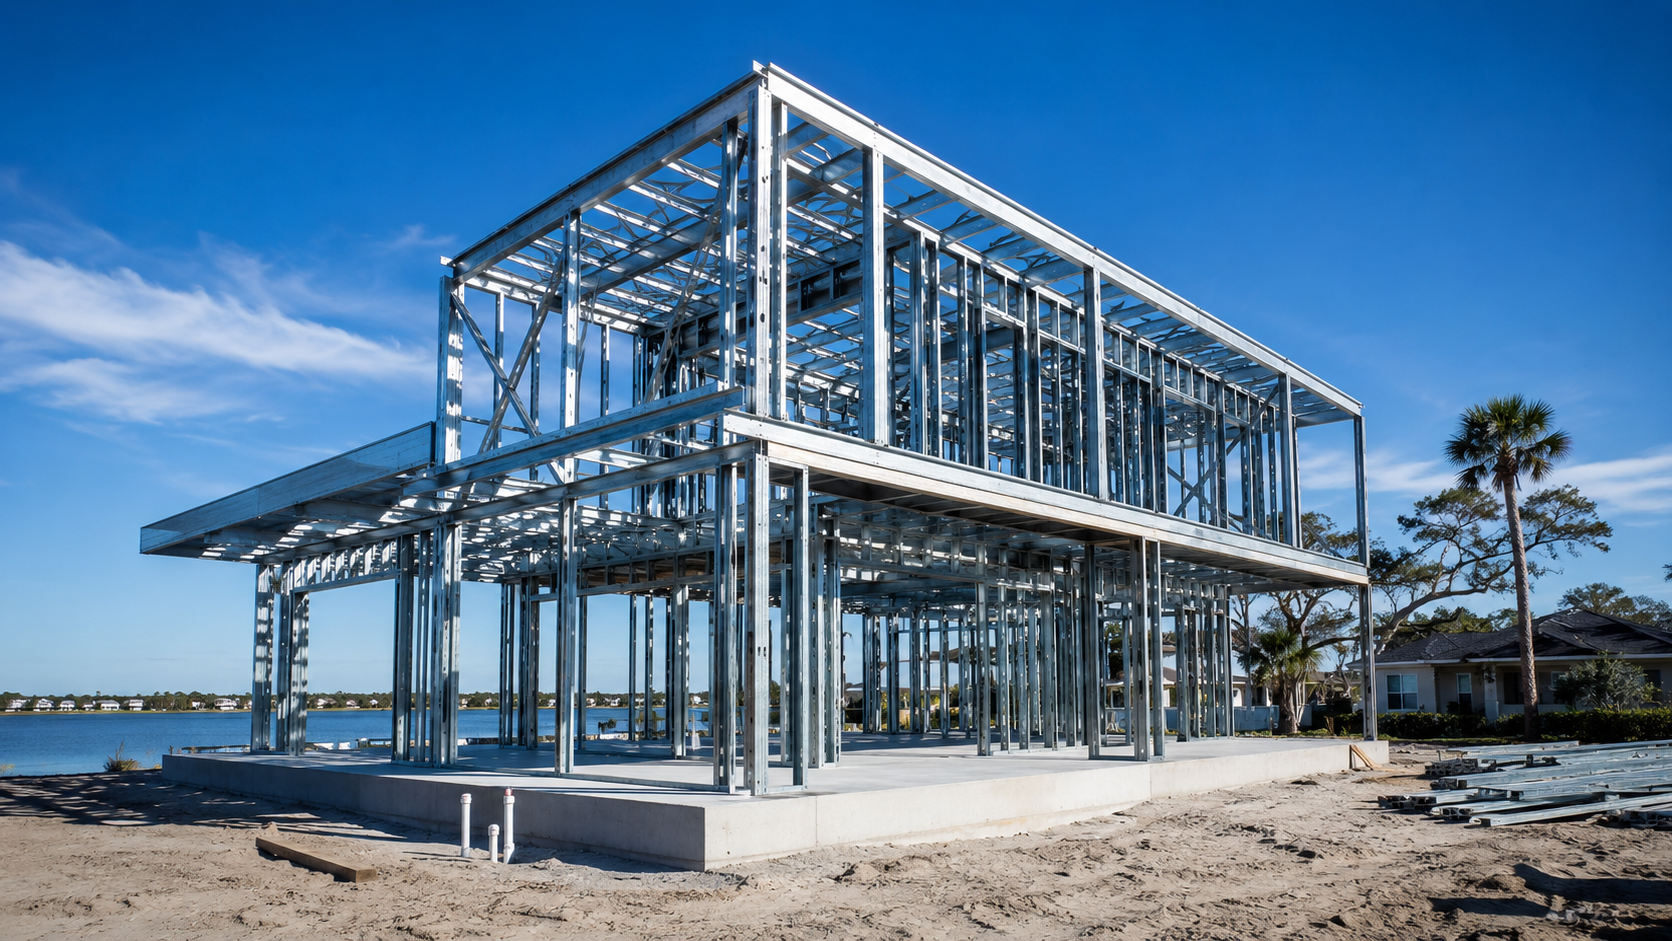
Steel frame homes come together through a clear, repeatable process, and the honest answer to how one gets built is that it moves in five connected steps, from design and engineering through fabrication, erection, systems and finishes, to the final certificate of occupancy. Ofir Engineering is a licensed Florida general contractor (License #CGC 1540016) with 15+ years serving Jacksonville, Ponte Vedra, St. Johns, and Northeast Florida.
The Steel Frame Homes Process, Step by Step
Understanding the full steel frame homes process removes the mystery and helps you make good decisions at the right moments. Each step feeds the next: strong design enables clean engineering, clean engineering enables accurate fabrication, accurate fabrication enables fast erection, and disciplined field work enables a smooth path to occupancy. Because we design, engineer, and fabricate residential steel in-house, these steps stay coordinated rather than fragmented across separate vendors, which you can see on our steel works and fabrication page.
Step 1: Design and Structural Engineering
Everything begins with design and engineering. You work out the layout, elevations, window and roof geometry, and finish direction, then a structural engineer sizes the cold-formed steel members and connections for Florida wind loads. This is the most important step in the whole process because decisions here ripple through cost, schedule, and permit-ability. Time spent resolving details now prevents change orders and delays later, and it produces the signed-and-sealed drawings the rest of the process depends on.
Step 2: Permitting and Steel Fabrication
With engineered drawings complete, the process forks efficiently. The plans go to the local building department for review under the standards enforced by the state’s licensing and construction authorities, which you can confirm at MyFloridaLicense, while the steel members are fabricated to exact specification off-site. Running permitting and fabrication in parallel is a defining advantage of building in steel, because your frame is being manufactured precisely while approvals proceed, rather than waiting to cut and assemble everything in the field.
Step 3: Foundation and Steel Erection
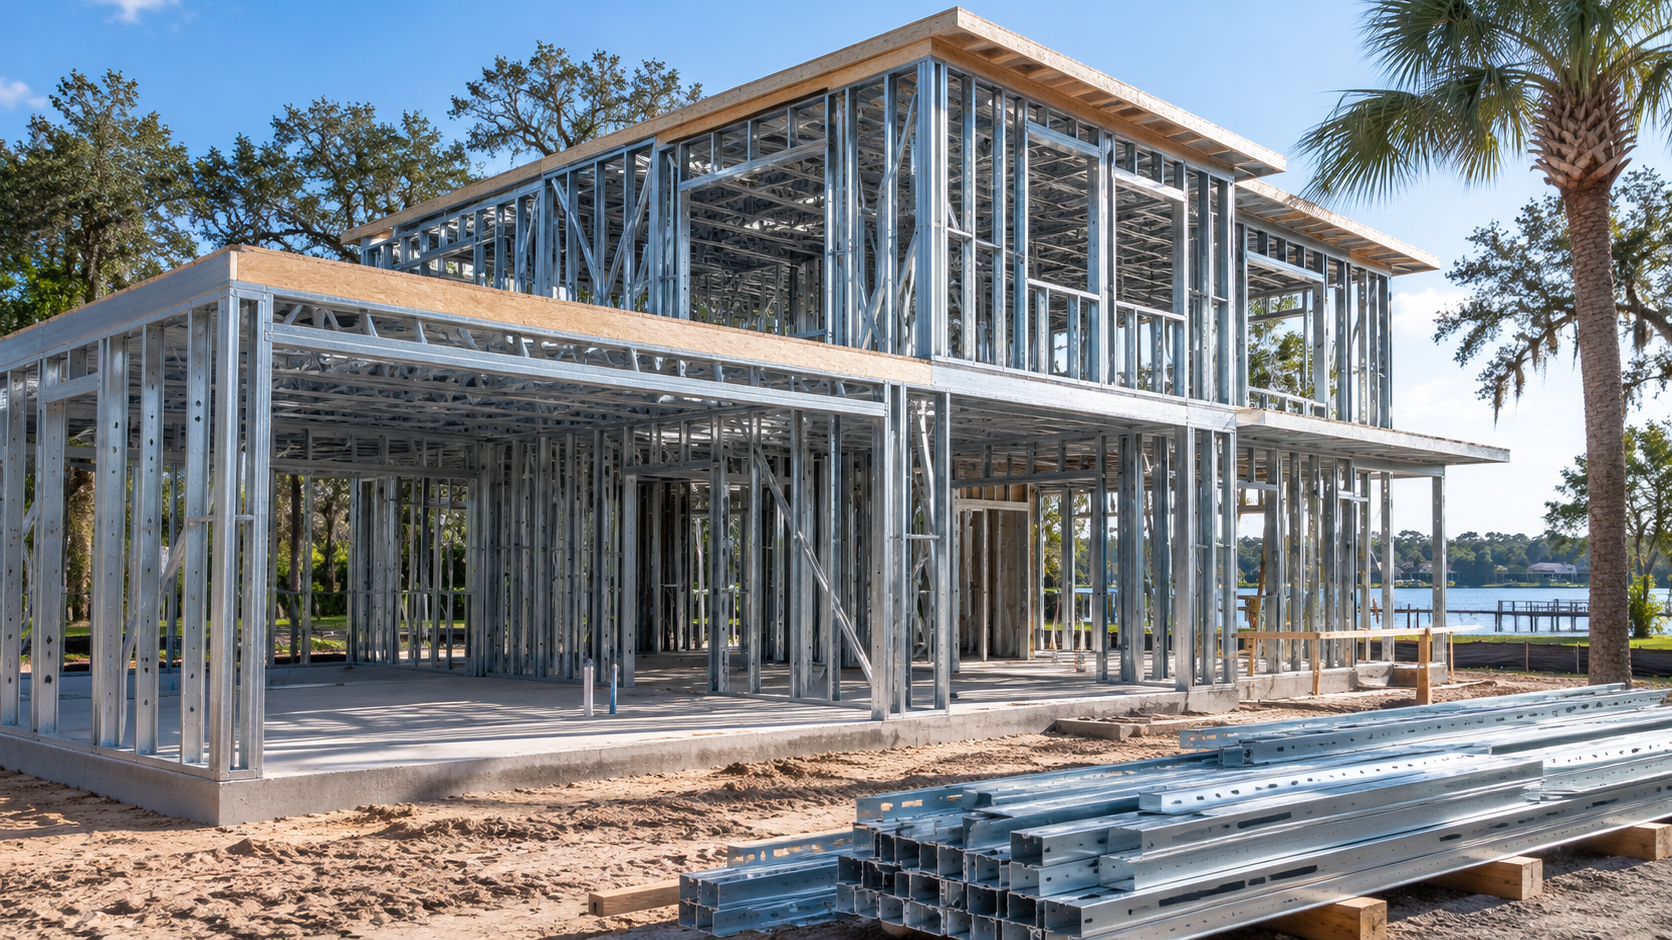
Once the foundation is formed, poured, and cured, erection begins. Pre-cut, labeled steel members arrive and are assembled into a straight, plumb skeleton quickly, because the precision was built in at the factory. Connections are installed per the engineered load-path details, and the structure is squared and secured. This step is often shorter and more predictable than newcomers expect, and its accuracy makes every later trade easier.
Step 4: Envelope, Systems, and Finishes
Next the home is dried in with sheathing, roofing, and windows, then mechanical, electrical, and plumbing systems are roughed in and inspected. Insulation and drywall follow, then interior and exterior finishes, cabinetry, flooring, and fixtures. This is the longest stretch of the process for any home, and the dead-straight steel frame pays dividends here by reducing shimming, rework, and callbacks. Your finish selections drive both the look and the pace of this phase.
Step 5: Final Inspections and Certificate of Occupancy
The process closes with final inspections across each trade, a punch list of corrections, and issuance of the certificate of occupancy once everything passes. That certificate is your legal clearance to move in and the formal end of the build. To walk through this exact process for your own home, review our steel fabrication capabilities and then contact us to get started in the Jacksonville area.
Why the Steel Frame Homes Process Reduces Risk
Beyond speed, the real advantage of a coordinated steel frame homes process is how much risk it removes at each step. Because the frame is engineered and fabricated to exact specifications before it ever reaches the site, there is far less field improvisation, and far fewer of the surprises that drive change orders on conventional builds. The straight, dimensionally consistent skeleton means drywall, cabinetry, and trim sit true, reducing callbacks after move-in. And because steel is immune to termites and rot and engineered for Florida wind loads, the home you occupy at the end of the process is built to perform for decades. Each disciplined step compounds into a more predictable budget, schedule, and finished result.
Frequently Asked Questions
What are the main steps in the steel frame homes process?
Design and engineering, permitting and fabrication, foundation and erection, envelope and systems and finishes, and final inspections leading to the certificate of occupancy. Each step feeds cleanly into the next.
Which step matters most?
Design and structural engineering. Decisions made here shape cost, schedule, and permit-ability, and they produce the sealed drawings the entire rest of the process relies on. Resolving details early prevents delays later.
What is a certificate of occupancy?
It is the jurisdiction’s formal approval, issued after all inspections pass and the punch list is closed, that legally clears the home to be occupied. It marks the official completion of the build.
Can Ofir Engineering manage the whole process?
Yes. Ofir Engineering, License #CGC 1540016, designs, engineers, fabricates, and builds residential steel in-house across Jacksonville and Northeast Florida, keeping every step coordinated from planning to occupancy.
Keep Building With Ofir Engineering
Related discussions & follow us: Facebook · Reddit
Latest & related guides: Explore more Steel Frame Construction guides →

