
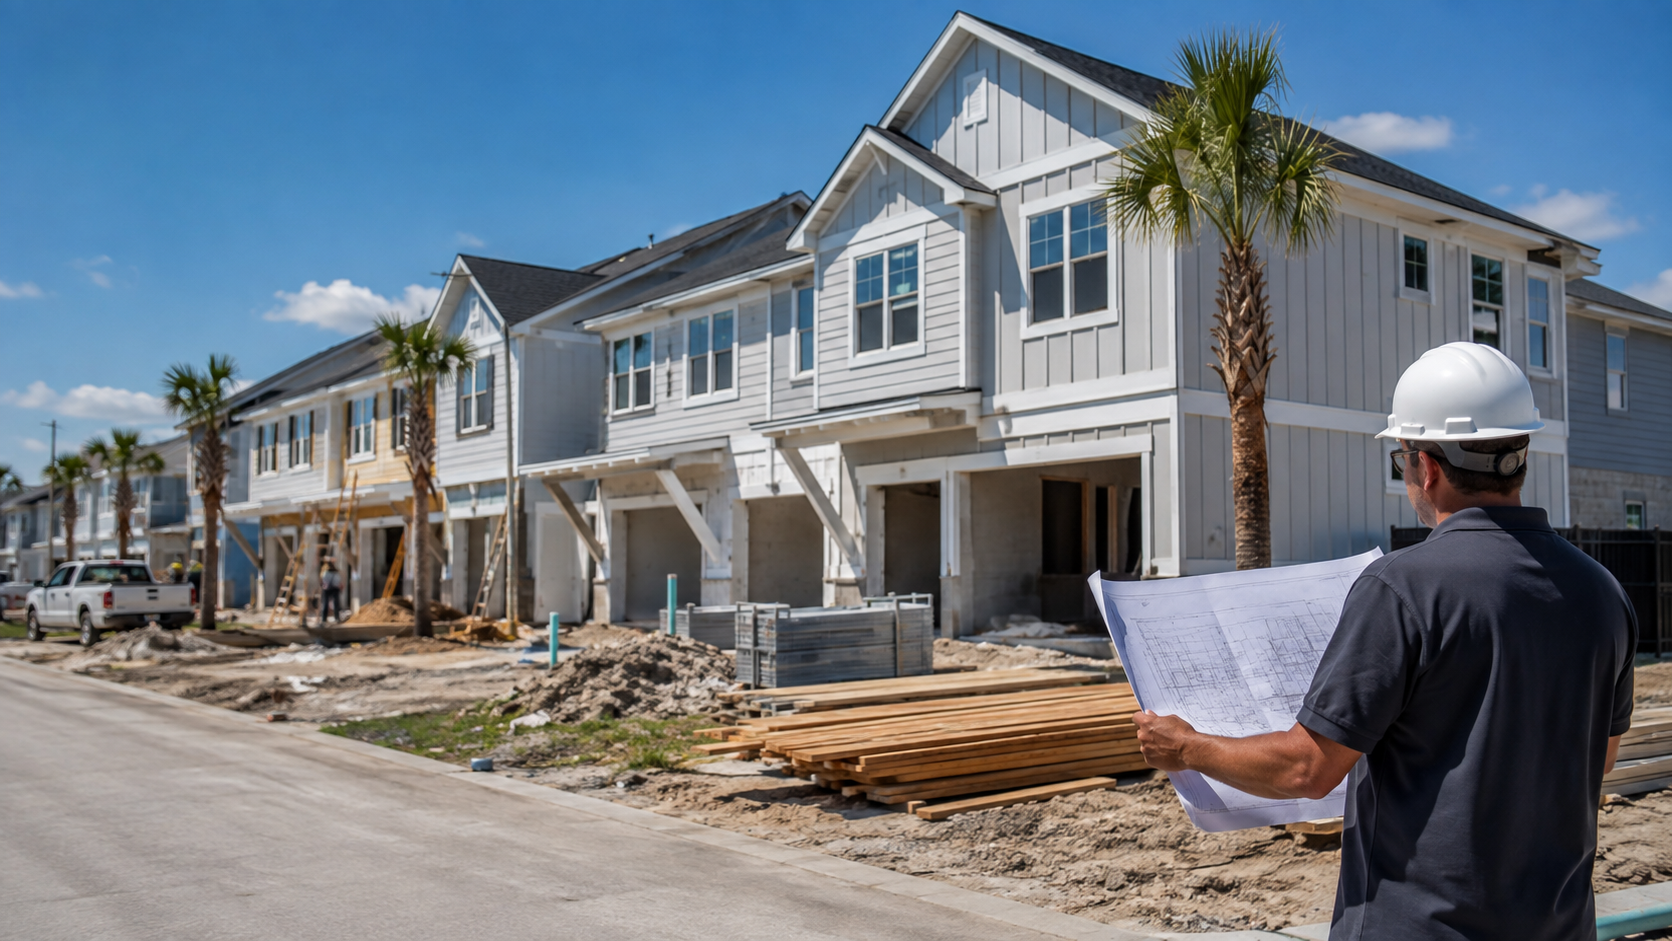
Townhouse builders in Jacksonville, FL usually price an attached project per unit rather than as one lump sum, and the number that lands on your feasibility sheet is shaped by five things: land and site work spread across the whole building, the fire-rated party walls between units, the structural shell, a separate set of mechanical systems for every unit, and the soft costs that arrive long before framing starts. Understanding which of those five you actually control is what separates a townhouse budget that holds from one that drifts. Ofir Engineering is a licensed Florida general contractor (License #CGC 1540016) with 15+ years serving Jacksonville, Ponte Vedra, St. Johns, and Northeast Florida.
What Townhouse Builders Include in a Per-Unit Price
A townhouse is not a small single-family house and it is not an apartment. It is an attached dwelling with its own foundation footprint, its own roof section, its own utility connections, and a shared wall that has to satisfy fire and sound requirements. That structure is exactly why per-unit pricing is the honest way to talk about cost: shared elements such as site preparation, stormwater, drives, and utility mains get spread across the number of doors, while the vertical construction repeats for every single unit.
The practical consequence is that a three-unit building and an eight-unit building on comparable land can carry very different per-unit costs. More units absorb the fixed site expense across more doors, which is the main reason townhouse economics improve with density — right up until the point where the code path, the parking requirement, or the structure type changes and resets the math.
Land, Site Work, and the Northeast Florida Water Table
Site work is where townhouse budgets move first and fastest. Northeast Florida sits low and flat with a high water table, so many parcels need clearing, engineered fill, and compaction to raise the building pad before anything vertical happens. Attached buildings also carry a heavier stormwater obligation than a single house, because you are adding a long roof plane and paved drives at the same time, and the retention design has to hold all of it.
Add utility service — frequently a separate water meter and a separate electrical service for each unit — and the “before you can build” bucket becomes a genuine line item rather than a rounding error. Confirming the parcel’s zoning, density allowance, and flood zone before you close on the land is the cheapest risk management available on a townhouse deal, and it is the step skipped most often by out-of-market investors.
The Party Wall Is the Line Item Owners Underestimate
Between every pair of units sits an assembly that has to resist fire spread and, in practice, sound transfer. Depending on the design that can be a double-stud wall, a masonry demising wall, or a rated assembly with specific sheathing and firestopping details — and every penetration through it for plumbing, ductwork, or electrical has to be detailed correctly and inspected. It is completely invisible in the finished home and it is one of the more expensive square-foot assemblies in the entire building.
Owners who compare only headline per-square-foot numbers between a detached house and a townhouse routinely miss this, then wonder why the assumption that “attached must be cheaper” did not hold. Attached construction saves on exterior wall area and roof area; it spends part of that saving back on rated separation.
Shell, Systems, and Impact-Rated Openings
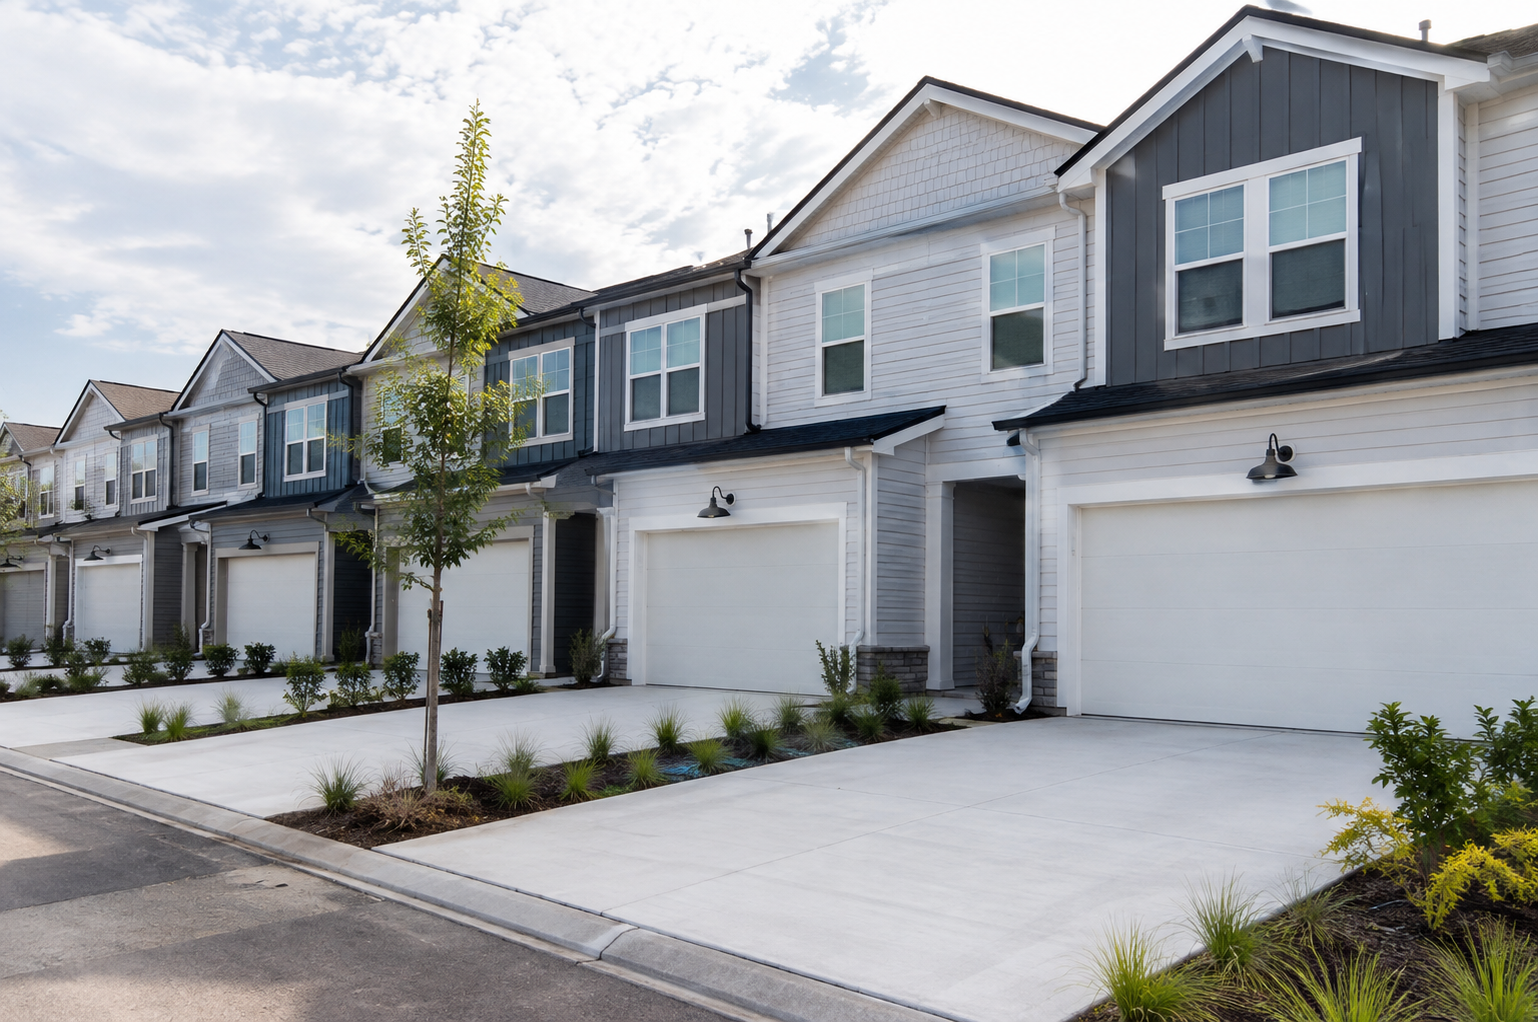
Above the foundation, the cost drivers look familiar to anyone who has priced a house here: roof pitch and complexity, exterior cladding, and the openings. Florida’s wind-borne debris requirements mean impact-rated windows and doors or an approved shutter system across much of this region, and on a multi-unit building you are buying that package several times over. Roofing choice moves the same way — a standing-seam metal roof over a long attached building is a materially different number than architectural shingle.
Systems are the other repeated cost. Each unit needs its own air handler and condenser sized for our long humid cooling season, its own water heater, its own panel, and its own plumbing stack. There is very little economy of scale inside the units themselves; the savings live in the site and the envelope, not the mechanicals. A builder who tells you otherwise has not priced the job.
Soft Costs: Impact Fees, Engineering, and Carrying Interest
Soft costs on attached residential work are heavier than most first-time developers expect. Architectural and structural engineering, civil design for the site and stormwater, surveys, plan review and permit fees, and impact fees all land before revenue does — and in fast-growing Duval and St. Johns counties, impact fees are assessed per unit, so they scale directly with door count. Layer construction-loan interest across the build period and every month of schedule slippage converts into real money.
This is why disciplined pre-construction outperforms aggressive bidding almost every time. A builder who prices the true scope early, submits complete and code-ready plans the first time, and procures long-lead items ahead of the schedule protects both the budget and the delivery date. Plan review corrections are the most common and most avoidable source of delay on attached projects.
Where Townhouse Budgets Go Wrong
Three failures account for most townhouse overruns in this market. The first is buying land before confirming density and setbacks, which can quietly cut the unit count the deal was underwritten on. The second is treating site work as an allowance rather than an engineered number, which hides fill, stormwater, and utility extension costs until they are unavoidable. The third is comparing bids that are not scoped the same way — one builder carrying impact fees and site work, another excluding both.
If you are weighing attached units against other formats, our guides to building a duplex in Jacksonville and to multifamily construction cover how the economics shift as door count rises.
How to Compare Townhouse Builders on Price
Ask every builder the same four questions and the bids become comparable. What unit count did you price, and is it confirmed against current zoning? Is site work engineered or allowanced? Are impact fees and utility connections inside or outside this number? What contingency is carried, and what triggers it? A builder who answers precisely has already done the pre-construction work you would otherwise pay for during construction.
Verify licensure before you sign anything — Florida’s DBPR publishes a public license lookup for every contractor in the state. When you are ready to price a specific parcel and unit count, our new construction team can walk the site and build a line-item budget, or you can start through our contact page.
Frequently Asked Questions
Are townhouses cheaper to build per square foot than single-family homes?
Often, but less than people expect. You save on exterior wall and roof area and you spread site costs across more units, then you spend part of that back on fire-rated party walls and repeated mechanical systems. The real savings show up in land efficiency and door count, not in the per-square-foot number.
What is the biggest hidden cost when building townhouses in Jacksonville?
Site work and impact fees. Northeast Florida’s high water table often requires engineered fill to raise the pad, attached buildings carry heavier stormwater obligations, and impact fees are assessed per unit — so they scale directly with the number of doors you build.
Do I need a licensed general contractor to build townhouses in Florida?
Yes. Attached residential construction is structural work requiring a licensed Florida general contractor, and multi-unit buildings add fire-rated assemblies and inspections that are not optional. Confirm an active license before hiring — Ofir Engineering holds CGC 1540016.
How many units make a townhouse project work financially?
It depends on the parcel, but density is the lever. Fixed site costs spread across more doors, so per-unit cost generally improves as unit count rises until zoning, parking requirements, or a change in the code path resets the structure. Confirm the allowable density before you buy the land.
Keep Building With Ofir Engineering
Related discussions & follow us: Facebook · Reddit
Latest & related guides: Explore more Custom Home Construction guides →

