
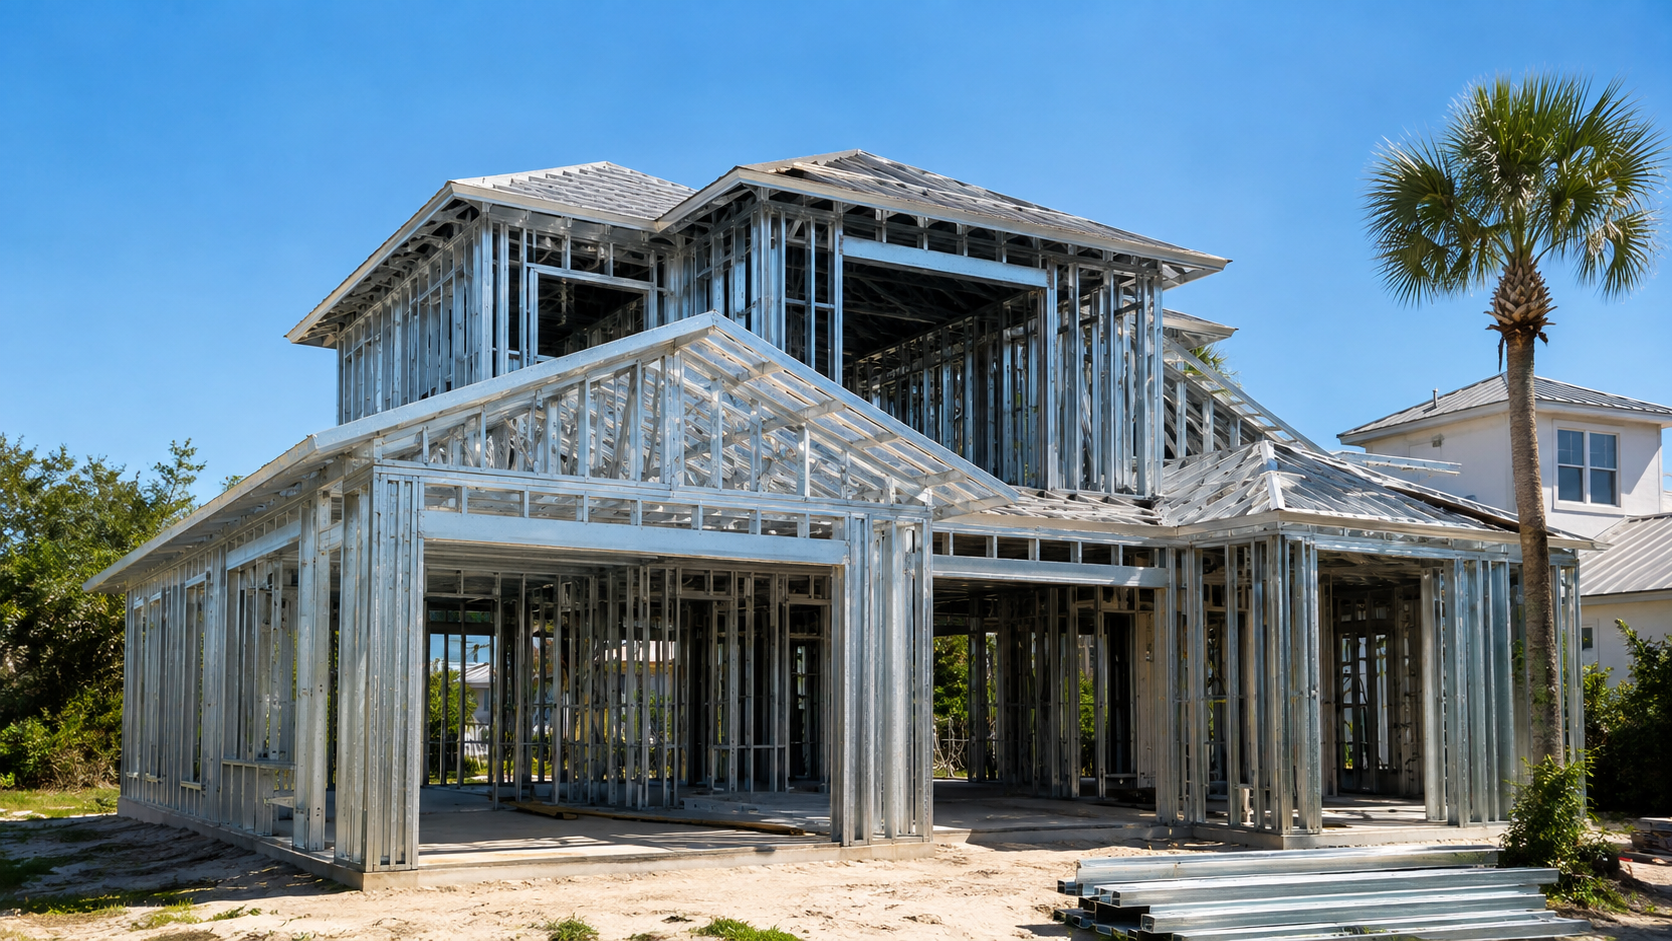
Homeowners pricing metal frame homes in Northeast Florida usually want one number: what does the steel skeleton cost compared with wood? The honest answer is that the frame is a package, not a commodity — it bundles engineering, fabrication, delivery, connection hardware, and erection labor, and each of those lines moves independently. Once you can read the package, comparing a steel bid to a wood bid becomes straightforward. Ofir Engineering is a licensed Florida general contractor (License #CGC 1540016) fabricating and building steel structures across Jacksonville and Northeast Florida.
The Two Framing Systems Behind Metal Frame Homes
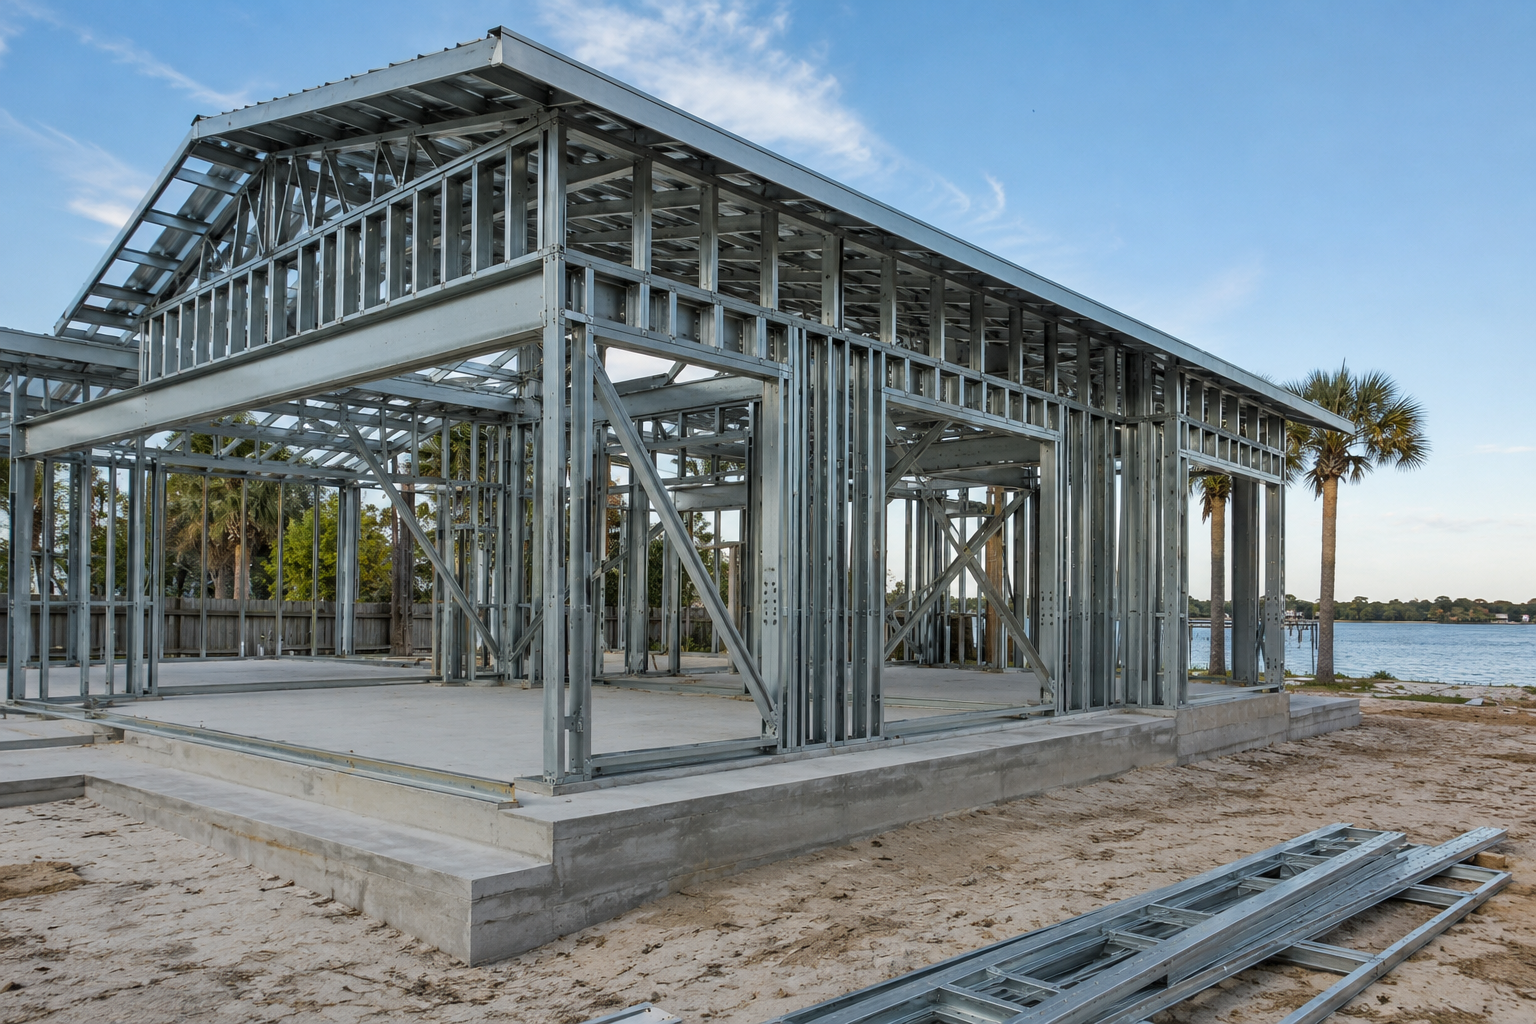
Residential steel comes in two forms, and they price very differently. Light-gauge steel framing uses cold-formed studs, joists, and tracks in place of dimensional lumber. The members arrive pre-cut and pre-punched, the layout mirrors conventional framing, and a carpenter crew can be trained onto it quickly. Red-iron, or structural steel, uses hot-rolled columns and beams to create a rigid moment frame. It costs more per pound and requires certified welding and a crane, but it delivers long clear spans and open architecture that wood simply cannot achieve without a forest of posts.
Most Northeast Florida residences that use steel use light-gauge for walls and floors, sometimes with red-iron members introduced where the design calls for a wide opening, a long span, or a cantilever. That hybrid is usually the cost-efficient answer: you pay the structural-steel premium only where the architecture actually needs it. Our steel fabrication and framing shop builds both systems.
What Sits Inside the Frame Package Price
A steel framing quote generally covers five things. First, engineering: steel is an engineered system, so a Florida-licensed structural engineer designs and seals the frame, including wind loads for your specific site. Second, fabrication — members cut, punched, and often pre-assembled into panels in a shop rather than on the slab. Third, connection hardware: screws, clips, straps, anchors, and hold-downs, which represent a larger share of a steel budget than nails do in wood. Fourth, delivery and crane time where red-iron is involved. Fifth, erection labor.
Shop fabrication is the line that most changes the economics. Panels built in a controlled environment go up fast, straight, and to tolerance, which compresses the framing schedule and reduces the weather exposure that plagues wood framing during a Florida summer. A shorter schedule is real money on a construction loan, and it is one reason the delivered cost of a steel frame narrows the gap with wood even when the material line is higher.
How Steel Compares With Wood on the Frame Line
On raw material, light-gauge steel typically prices above framing lumber, though the gap moves with commodity markets and has narrowed during lumber spikes. On labor, steel can run either way: a crew experienced with cold-formed steel is efficient, while a crew learning it on your job is not. On waste, steel wins clearly — members arrive cut to length, and offcuts are recyclable rather than dumpster-bound.
The comparison also has to account for what steel eliminates. Steel does not rot, does not warp, does not shrink, and termites do not eat it, which matters in a subtropical climate where wood-destroying organisms are a permanent fact of life. It is dimensionally stable, so drywall cracks and sticking doors from seasonal movement are less likely. Those are not frame-line savings, but they are real costs avoided later, and they belong in an honest comparison. Our steel frame construction team prices both systems so clients can see the trade-off in their own numbers rather than in generalities.
Florida-Specific Drivers
Wind is the dominant local variable. Northeast Florida sits in a high-wind region, and steel’s strength-to-weight ratio and rigid connections make load paths straightforward to engineer, which is a genuine advantage on coastal parcels. It also affects insurance conversations, since carriers care about how a structure resists wind. Foundations require attention too: steel frames concentrate loads at columns and anchor points, so the slab or footing design must be coordinated with the frame rather than treated as a separate scope.
Thermal bridging is the one place steel needs deliberate detailing. Steel conducts heat far better than wood, so a metal-framed wall needs continuous exterior insulation or thermal breaks to perform in our climate. That detail carries a cost, and any quote that omits it is not a complete quote. Guidance on assembly performance is available through the U.S. Department of Energy’s Energy Saver program.
Getting a Frame Quote You Can Compare
Ask any bidder to break out engineering, fabrication, hardware, delivery and crane, and erection separately, and to state whether continuous insulation is included. Confirm that the engineer is Florida-licensed and that the design addresses your site’s wind zone. Ask how much of the frame is shop-fabricated, because that drives schedule. Then compare against a wood bid on the same basis rather than on headline price alone. When you are ready to price a steel frame for your plan, contact Ofir Engineering and we will build the comparison with you. As a licensed general contractor, License #CGC 1540016, we build to code and stand behind the work.
Frequently Asked Questions
Are metal frame homes more expensive than wood-framed homes?
The frame material usually prices above lumber, but the delivered difference is smaller than it looks once shop fabrication, faster erection, near-zero waste, and avoided rot and termite exposure are counted. During lumber price spikes the gap can close entirely.
What is the difference between light-gauge and red-iron framing?
Light-gauge uses cold-formed studs and joists that replace lumber member for member and erect like conventional framing. Red-iron uses hot-rolled columns and beams to form a rigid frame, costs more, needs certified welding and a crane, and delivers long clear spans wood cannot match.
Do metal frame homes need special insulation?
Yes. Steel conducts heat much better than wood, so a metal-framed wall needs continuous exterior insulation or engineered thermal breaks to perform in the Florida climate. Any framing quote that omits this detail is incomplete.
How does steel framing affect insurance in Florida?
Carriers price wind resistance, and steel’s strength-to-weight ratio and rigid, engineered connections make wind load paths straightforward. Homeowners should confirm specifics with their carrier, but the structural characteristics are generally viewed favorably in high-wind regions.
Keep Building With Ofir Engineering
Related discussions & follow us: Facebook · Reddit
Latest & related guides: Explore more Steel Frame Construction guides →

