
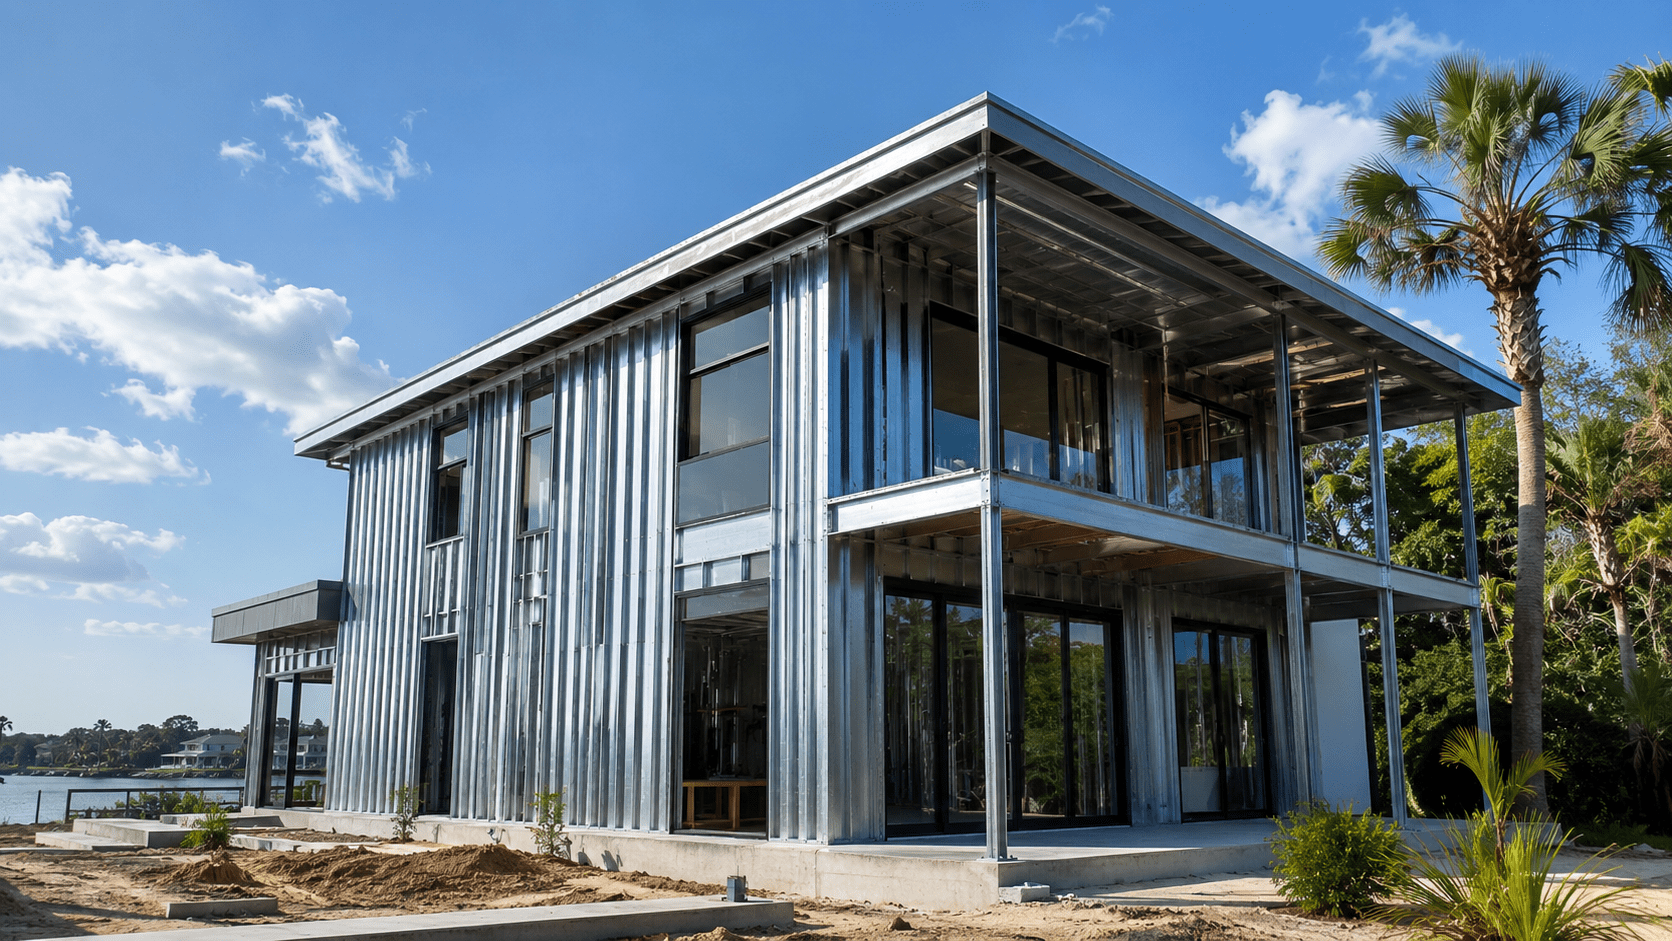
High end home builders and energy efficiency are not naturally aligned, and understanding why is the first step to specifying a luxury home that performs. The features that define high-end architecture in Florida — expansive glass, soaring volumes, wide openings to outdoor living, deep amenity programmes — are precisely the features that increase cooling and dehumidification load in climate zone 2. A large house can absolutely be efficient here, but only if the efficiency decisions are made while the design is still fluid. Ofir Engineering is a licensed Florida general contractor (License #CGC 1540016) with 15+ years serving Jacksonville, Ponte Vedra, St. Johns, and Northeast Florida.
Why High End Home Builders Face a Harder Energy Problem
Florida sits in a hot-humid climate zone where cooling and moisture removal, not heating, dominate the load. Luxury design pushes against that in four specific ways.
Glass area. Even excellent glazing performs far worse than an insulated wall. A window wall is not a wall; it is a controlled opening in the envelope. Doubling glass area to capture a view materially raises cooling load no matter what the window costs.
Volume. Two-storey great rooms and high ceilings mean more air to condition, stratification that pushes heat to the top of the room, and returns that are harder to place well.
Openings to outdoors. Multi-slide and pocketing door systems are a defining luxury feature and a genuine air-sealing challenge. Their performance depends entirely on the specified system and on installation quality.
Amenity load. Pools, spas, outdoor kitchens, wine rooms, home theatres and conditioned garages each add continuous load that never appears in a per-square-foot estimate.
None of these are reasons to design a smaller or plainer house. They are reasons to bring the energy analysis into schematic design, where orientation, overhang depth and glass distribution can still change, rather than into the selections phase, where only the products can change. That is the sequencing our luxury home builder team uses on every custom project.
The Decisions That Have to Be Made on the Elevations
Orientation and glass distribution. North-facing glass gives you view and daylight at the lowest energy penalty. West-facing glass is the most expensive glass in Florida, because late-afternoon sun arrives at a low angle that overhangs cannot block and lands during the hottest hours. Where the programme demands a west view, the answer is deep shading, exterior screening or a lower solar heat gain specification on that elevation specifically.
Shading as architecture. Overhangs, loggias, brise-soleil and covered outdoor rooms shade glass before the heat reaches it, and in a luxury home they are already part of the vocabulary. Exterior shading always outperforms interior shading, because once solar energy is inside the glass it is inside the house.
Glazing specification by elevation. In a cooling climate the number that matters is Solar Heat Gain Coefficient. Specifying a single glass package for the whole house is a missed opportunity — high-performance low-SHGC coatings belong on east and west, while north elevations can favour visible light transmittance for daylight quality.
Impact rating, which you need anyway. Coastal Northeast Florida requires opening protection, and impact-rated systems can be specified with strong solar control at the same time. See our guide to impact windows for Florida homes.
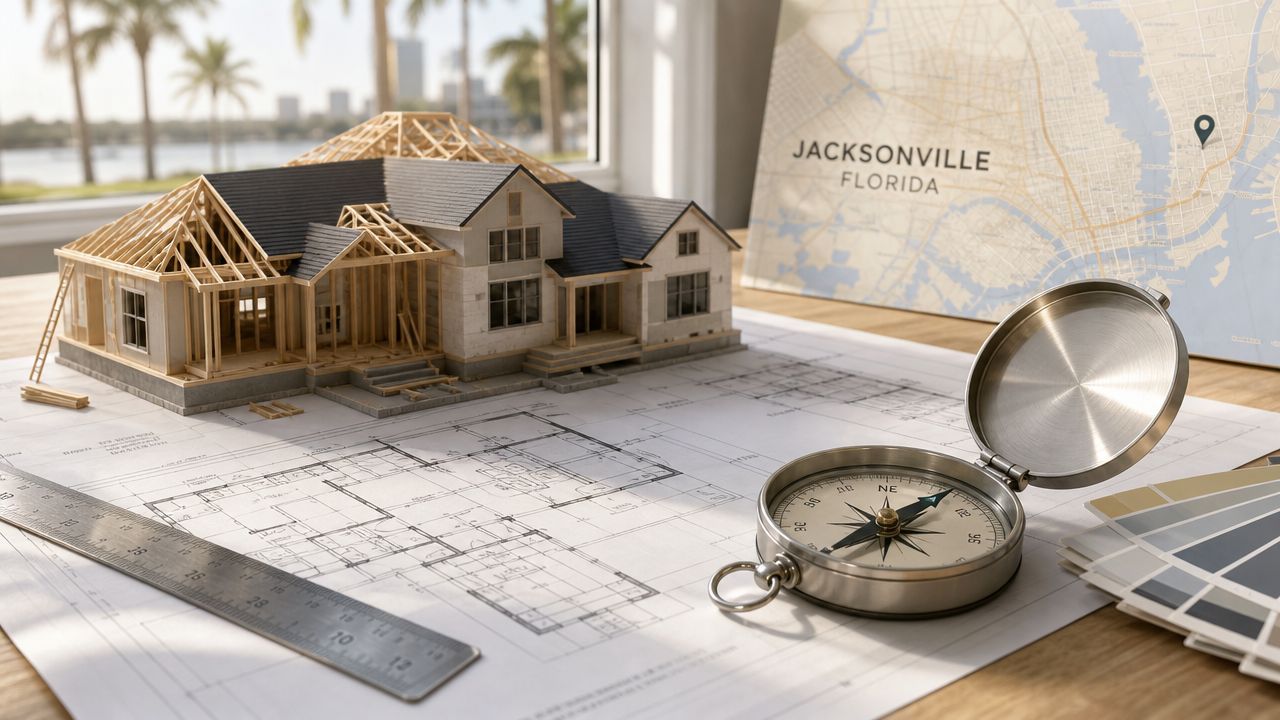
Mechanical Systems: Zoning and Humidity Beat Nameplate Efficiency
The most common failure in a large Florida home is not an inefficient air conditioner. It is an oversized one. A system sized by rule of thumb rather than a room-by-room load calculation short-cycles: it satisfies the thermostat quickly, shuts off before it has removed moisture, and leaves a house that reads 74 degrees and feels damp. Interior humidity then drives comfort complaints, condensation on cool surfaces, and in the worst cases mould in closets and behind furniture.
For a high-end home, specify a genuine load calculation, multiple zones matched to how the house is actually occupied, variable-capacity equipment that can run long and low, and a dedicated dehumidification strategy independent of the cooling call — particularly for guest wings, wine rooms and spaces that sit unoccupied. Then insist that ducts run inside the conditioned envelope and that both envelope and duct leakage are tested rather than assumed.
The envelope itself follows the same logic: continuous insulation, an unvented conditioned attic where the design allows, and meticulous air sealing at the many penetrations a luxury home creates. Broader statewide requirements and ratings context are covered in our guide to energy-efficient home construction in Florida, and independent product performance information is published by ENERGY STAR.
What to Require From a High-End Builder
Ask for an energy model at schematic design, not a compliance form at permit. Ask for the SHGC by elevation. Ask how the cooling load was calculated and to see the room-by-room output. Ask where the ducts run and what leakage target is being committed to. Ask whether the attic is vented or conditioned and why. Ask for a blower-door test result at completion, written into the contract as a deliverable rather than offered as a courtesy. A builder who works this way is planning the house; one who cannot answer is pricing it. Our step-by-step luxury build process shows where each of these decisions lands in the schedule.
Frequently Asked Questions
Can a large luxury home be energy efficient in Florida?
Yes, but the decisions have to be made in schematic design. Orientation, glass area and distribution, and shading depth set most of the load, and those are architectural decisions that cannot be corrected later with better equipment.
What is the most important window number in a Florida luxury home?
Solar Heat Gain Coefficient. In a cooling-dominated climate, controlling solar gain matters more than U-factor, and the specification should vary by elevation — the strictest control belongs on east and especially west-facing glass.
Why does my large Florida home feel humid even when it is cool?
Usually because the cooling system is oversized. It satisfies the thermostat before running long enough to remove moisture. A right-sized, variable-capacity system with dedicated dehumidification solves it, which is why a room-by-room load calculation matters more than nameplate efficiency.
Should the attic be vented or conditioned?
In many Florida luxury homes a sealed, conditioned attic performs better, because it brings ductwork inside the thermal envelope and removes a large source of heat gain and duct loss. The right choice depends on the roof assembly and should be settled during design.
Specify Performance While the Design Is Still Fluid
The energy performance of a luxury home is set on the elevations and in the mechanical layout, long before finishes are chosen. If you are planning a high-end custom home in Jacksonville, Ponte Vedra or St. Johns, contact Ofir Engineering to bring the energy analysis into design while it can still change the outcome.
Keep Building With Ofir Engineering
Related discussions & follow us: Facebook · Reddit
Latest & related guides: Explore more Luxury Home Builder guides →

