
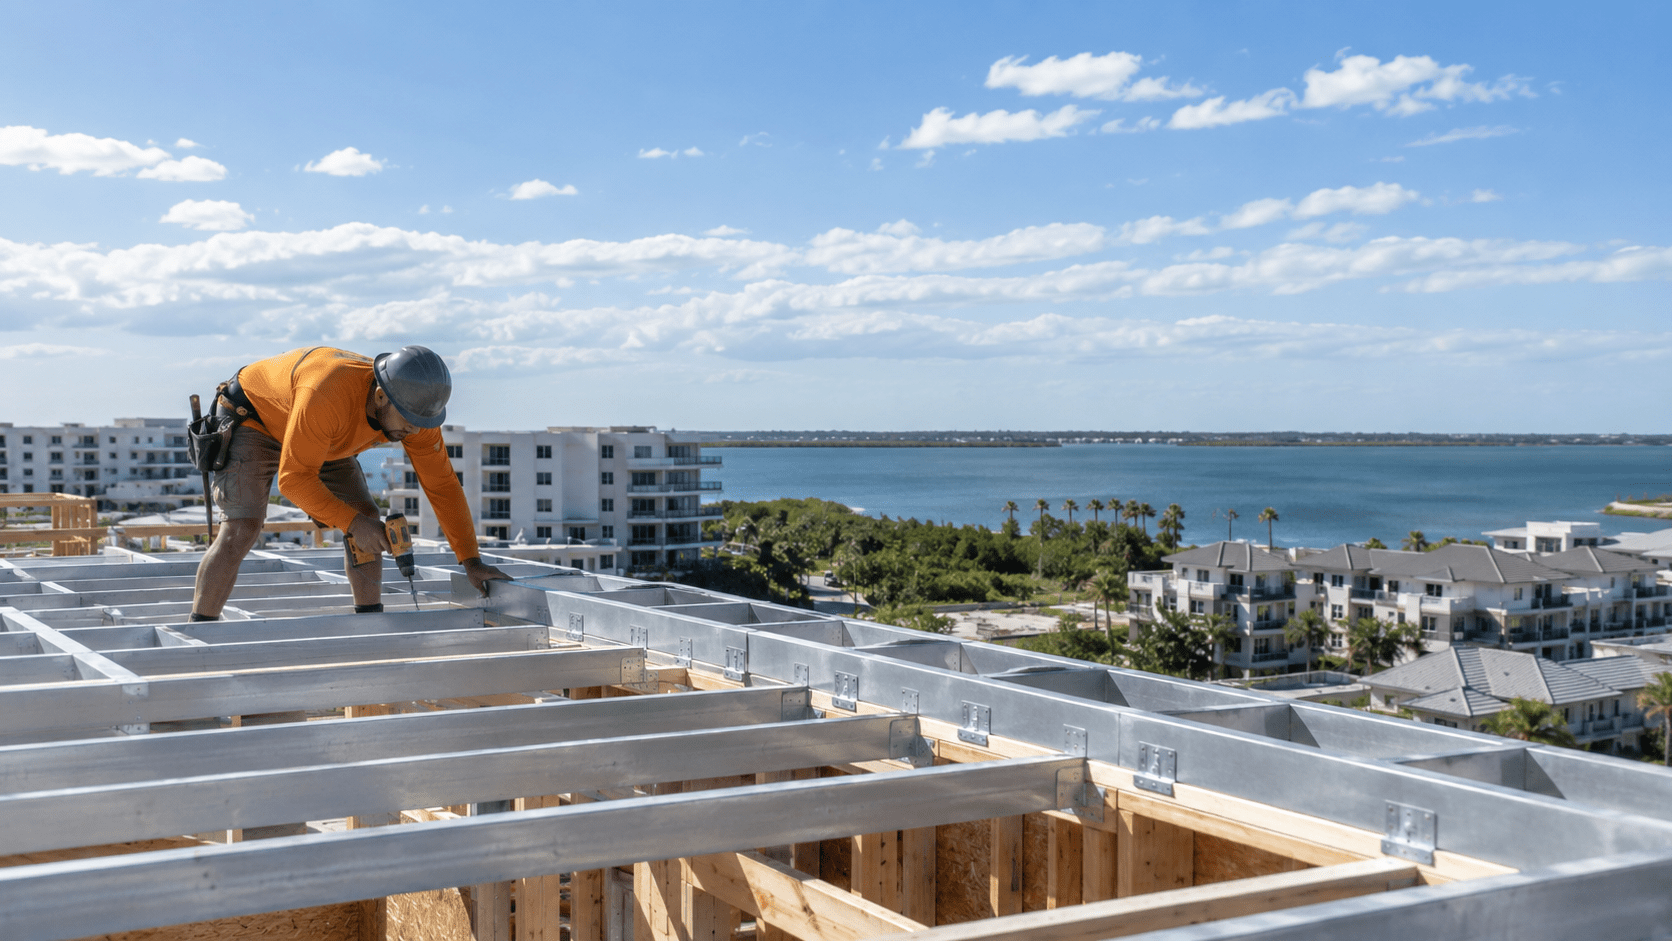
An apartment builder wind mitigation strategy in Jacksonville has to satisfy the Florida Building Code first and the property insurance market second — and on a multifamily asset the second is where the money is. Wind coverage is one of the largest recurring line items in a Northeast Florida apartment operating statement, it is underwritten building by building, and it is decided almost entirely by choices made during design. A building that is merely code-minimum is insurable; a building designed around the features underwriters credit is insurable on better terms for its entire life. Ofir Engineering is a licensed Florida general contractor (License #CGC 1540016) with 15+ years serving Jacksonville, Ponte Vedra, St. Johns, and Northeast Florida.
The Code Requirements an Apartment Builder Must Meet
Multifamily buildings are designed to the Florida Building Code using the ultimate design wind speed mapped for the specific address. Duval County sits in a high-wind region and the required speed rises approaching the Atlantic and the Intracoastal, so a project in Mandarin and a project in Jacksonville Beach are not designed to the same numbers. Risk category also matters — buildings with higher occupancy or essential functions are designed to a higher standard.
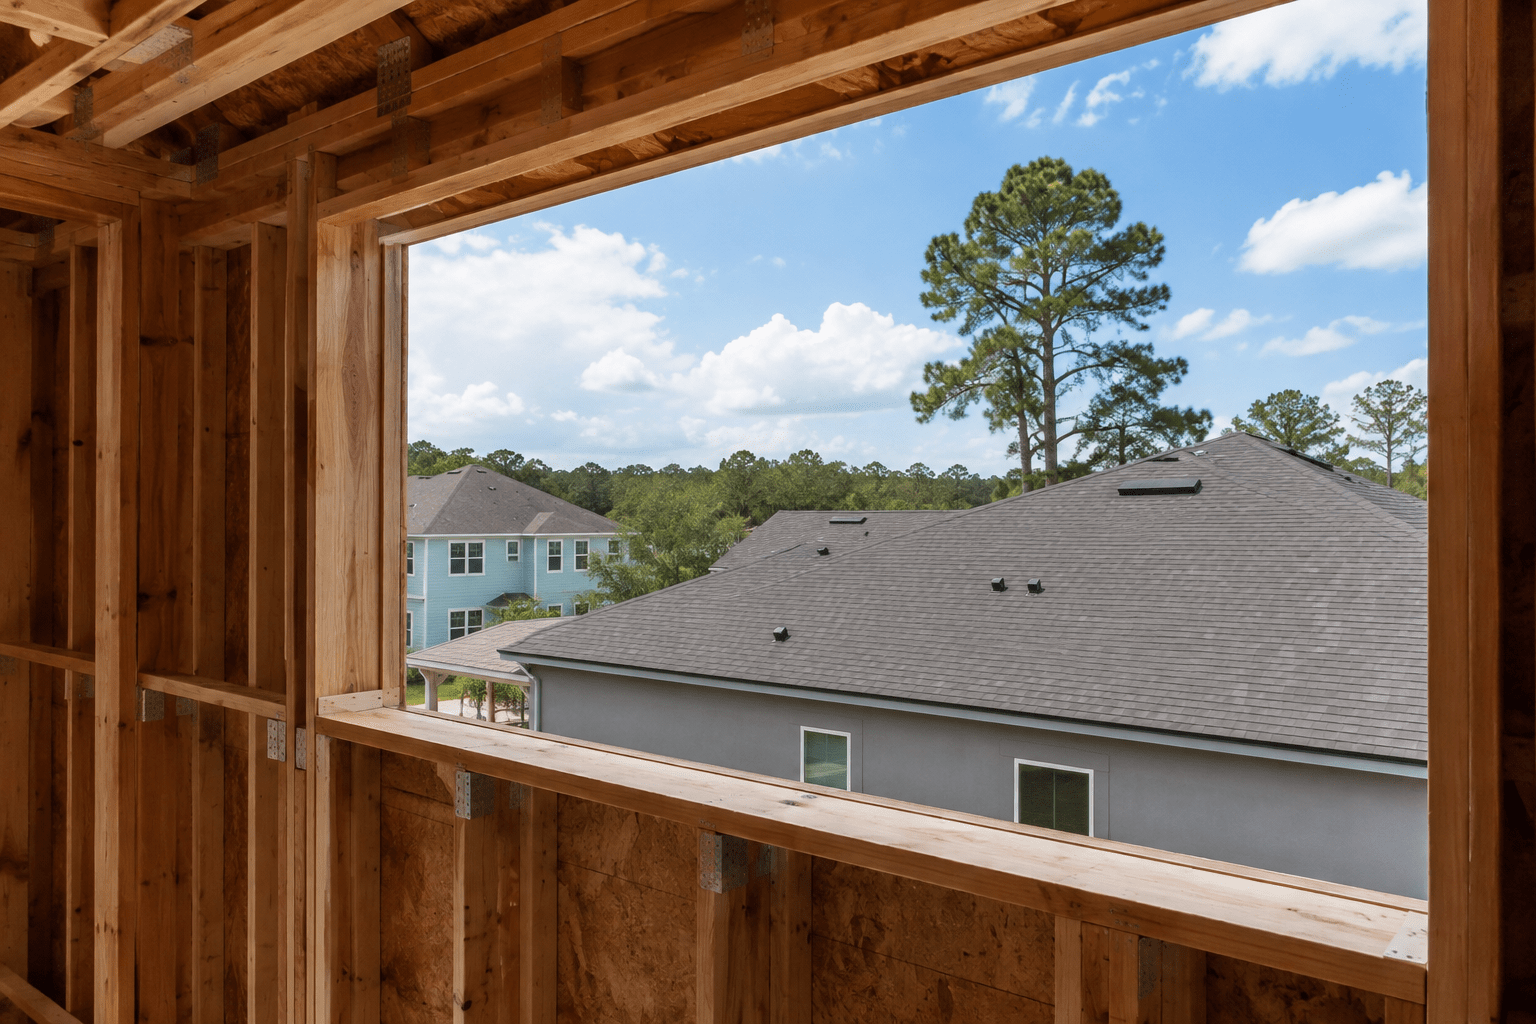
From that starting point the code drives a continuous load path: the roof covering and deck resist uplift and transfer it to the trusses, engineered connectors carry it to the walls, the walls transfer it to the foundation, and every link must be designed and inspected. On a multi-story building the shear wall and diaphragm design is a structural engineering exercise, not a detail.
Two envelope requirements deserve particular attention. First, every exterior opening — windows, entry doors, sliding doors, and any overhead doors — must carry a Florida product approval valid for the design pressure at that address, and in wind-borne debris regions must be impact-rated or fitted with approved protection. Second, roof assemblies must be documented as approved systems, not assembled from mixed components. Approvals are published by the Florida Building Commission.
Flood Requirements That Shape the Building
Where any part of the site falls in a mapped flood hazard area, the lowest floor of each dwelling unit must sit above base flood elevation, commonly with additional freeboard required locally. That single requirement reshapes the whole project: it dictates whether the ground level can hold units at all or must be given to parking and non-habitable space, how the site is graded and how stormwater is retained, where electrical service, generators, elevator equipment and mechanical plant are located, and whether enclosures below the flood level need compliant vents and breakaway construction.
These decisions cannot be made late. Elevating a design after the site plan is approved is expensive; discovering the requirement after permitting is worse. Our overview of flood zone construction in Northeast Florida explains how the determination and elevation certificate process works.
The Mitigation Features That Move a Multifamily Premium
Commercial multifamily property is not rated on the residential mitigation form, but underwriters look at the same physics, supported by construction documentation.
Roof covering and attachment. The roof is where most wind losses begin. An approved system, correctly fastened to a deck attached to a current fastener schedule, with a sealed secondary water barrier beneath it, is the highest-value mitigation on the building. Documenting the assembly and its approval is what converts that into pricing.
Opening protection throughout. Impact-rated glazing and doors across every unit protect the envelope, and the value is in completeness — one unprotected opening lets pressure into the building and can initiate the internal pressurization failures that take roofs off.
Roof geometry and parapet detailing. Hip geometry and well-detailed edges, parapets and coping resist uplift better than exposed gable ends and poorly secured edge metal, which is a common failure origin.
Rooftop and site equipment restraint. Mechanical units, condensers, screens and solar equipment must be anchored to engineered details. Unsecured rooftop equipment is both a loss source and a diligence item underwriters ask about.
Elevated and protected critical systems. Placing switchgear, generators, pumps and elevator equipment above the flood level protects the systems that determine how quickly an asset returns to service after a storm, which affects business interruption exposure as well as property loss.
Documentation. Product approvals, engineering, permits, inspection records and photographs of concealed connections belong in an organized package. On multifamily, credit follows evidence — an underwriter who cannot verify a feature will not price it.
What This Is Worth
The saving is not a single discount but a compounding advantage: better pricing, wider carrier appetite, and lower deductibles on a line item that recurs annually and is capitalized into the asset’s value. Because multifamily wind coverage is a substantial share of operating expense in coastal Florida, a durable reduction in that line improves net operating income every year of the hold and therefore the exit valuation. The incremental construction cost of the features above is modest relative to that, and it is spent once.
The practical sequence is straightforward: establish the design wind speed and flood requirements at the address before schematic design; specify approved, documented systems rather than equivalents; involve the insurance broker during design rather than at closing; and assemble the evidence package as the building is constructed. To plan a multifamily project this way, see our new construction service, our overview of multifamily construction in Jacksonville, or contact Ofir Engineering.
Frequently Asked Questions
What wind speed must an apartment building in Jacksonville be designed for?
The ultimate design wind speed mapped for the specific address and risk category under the Florida Building Code. Duval County sits in a high-wind region and the required speed rises toward the Atlantic and the Intracoastal, so the figure must be confirmed per site rather than assumed county-wide.
Do apartment buildings need impact-rated windows?
In wind-borne debris regions every exterior opening must be impact-rated or fitted with approved protection, and every unit must carry a Florida product approval valid for the design pressure at that address. Completeness matters — a single unprotected opening can compromise the whole envelope.
How does the flood zone affect an apartment design?
The lowest floor of each dwelling unit must sit above base flood elevation, often with local freeboard added. That determines whether the ground level can hold units or must become parking, where electrical, generator, elevator and mechanical equipment sit, and whether enclosures need compliant vents and breakaway construction.
Does wind mitigation actually lower multifamily insurance costs?
Commercial property is individually underwritten rather than credited from a residential form, but documented mitigation features improve pricing, carrier appetite and deductible terms. The gain compounds annually and is capitalized into the asset’s value, which is why the evidence package matters as much as the construction.
Keep Building With Ofir Engineering
Related discussions & follow us: Facebook · Reddit
Latest & related guides: Explore more Custom Home Construction guides →

