
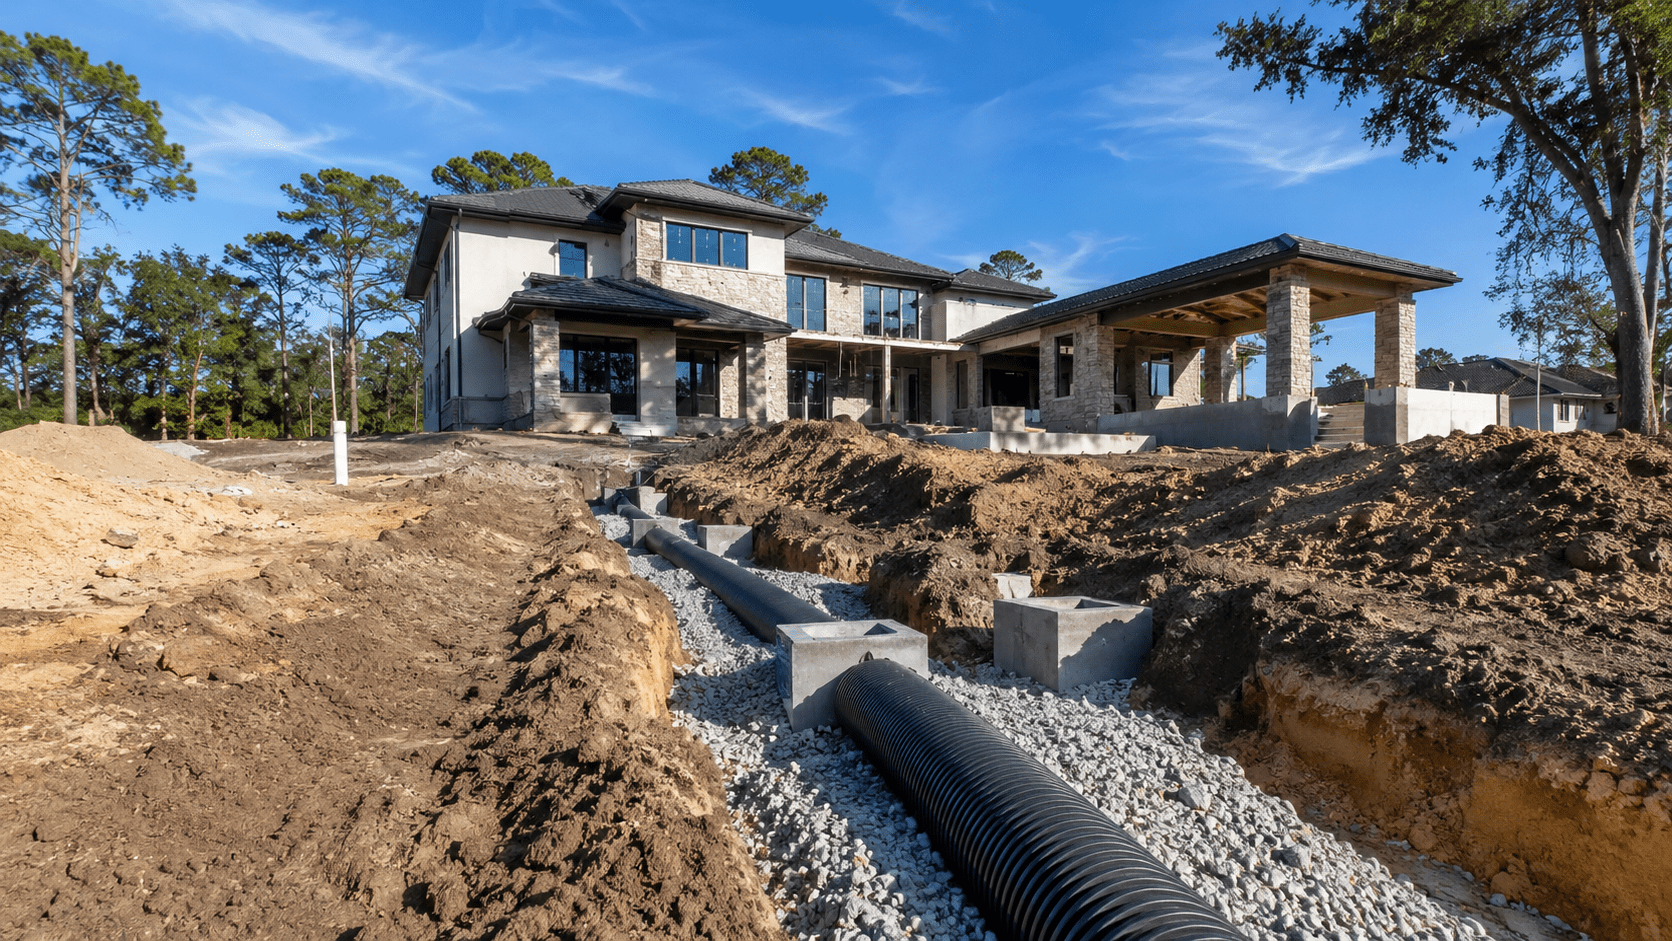
For high end home builders, soil and drainage decide more about a Northeast Florida lot than the architecture does. Two adjacent parcels with identical zoning and identical views can carry six-figure differences in foundation and site cost, because one sits on well-drained sand at elevation and the other on organic soil over a high water table inside a closed drainage basin. The geotechnical report, not the plat, is what tells you what a lot will allow. Ofir Engineering is a licensed Florida general contractor (License #CGC 1540016) with 15+ years serving Jacksonville, Ponte Vedra, St. Johns, and Northeast Florida.
What High End Home Builders Test Before Design
Due diligence on a custom lot starts with subsurface investigation. A geotechnical engineer takes borings across the building footprint, logs the soil profile by depth, records the groundwater level at the time of drilling, and returns bearing capacity and a foundation recommendation. On a large or irregular home, borings are taken at several locations because conditions can change materially within one footprint.
Alongside that come a boundary and topographic survey establishing existing grades, a flood determination and base flood elevation from the current maps, a wetland assessment where any jurisdictional feature is suspected, a percolation test if the site will use an onsite septic system, and a review of the stormwater rules of the governing jurisdiction and any water management district permit. Spending this money before closing on a lot is the single highest-return decision in custom home construction, because the alternative is discovering the constraint after the land is bought.
The Four Soil Conditions That Change the Budget
Clean sand. The best case in Northeast Florida. It bears well and drains quickly, and typically supports a conventional slab or stem wall foundation with ordinary compaction.
Organic and mucky soils. Common near marsh, creek and former wetland margins. Organics compress and decompose under load and cannot be built on directly. The remedy is undercutting — excavating the organic layer and replacing it with engineered fill — or bypassing it with deep foundations. Depth drives the cost, and depth is unknown until the borings come back.
High water table. Much of the region sits with groundwater close to the surface, and it rises seasonally. A high water table restricts excavation, complicates below-grade work, can require dewatering during construction, and effectively rules out basements. It also limits septic design where sewer is unavailable.
Loose or variable fill. Previously disturbed sites and older filled lots can hold poorly compacted material of unknown origin. It usually requires removal and replacement with documented, tested fill, or ground improvement.
The foundation recommendation follows directly from these findings: a monolithic slab or stem wall on competent soil, elevated pilings in a coastal high-hazard zone or over deep poor soil, or auger-cast piles or ground improvement where bearing is inadequate. Our overview of foundation types for Florida homes compares them in detail.
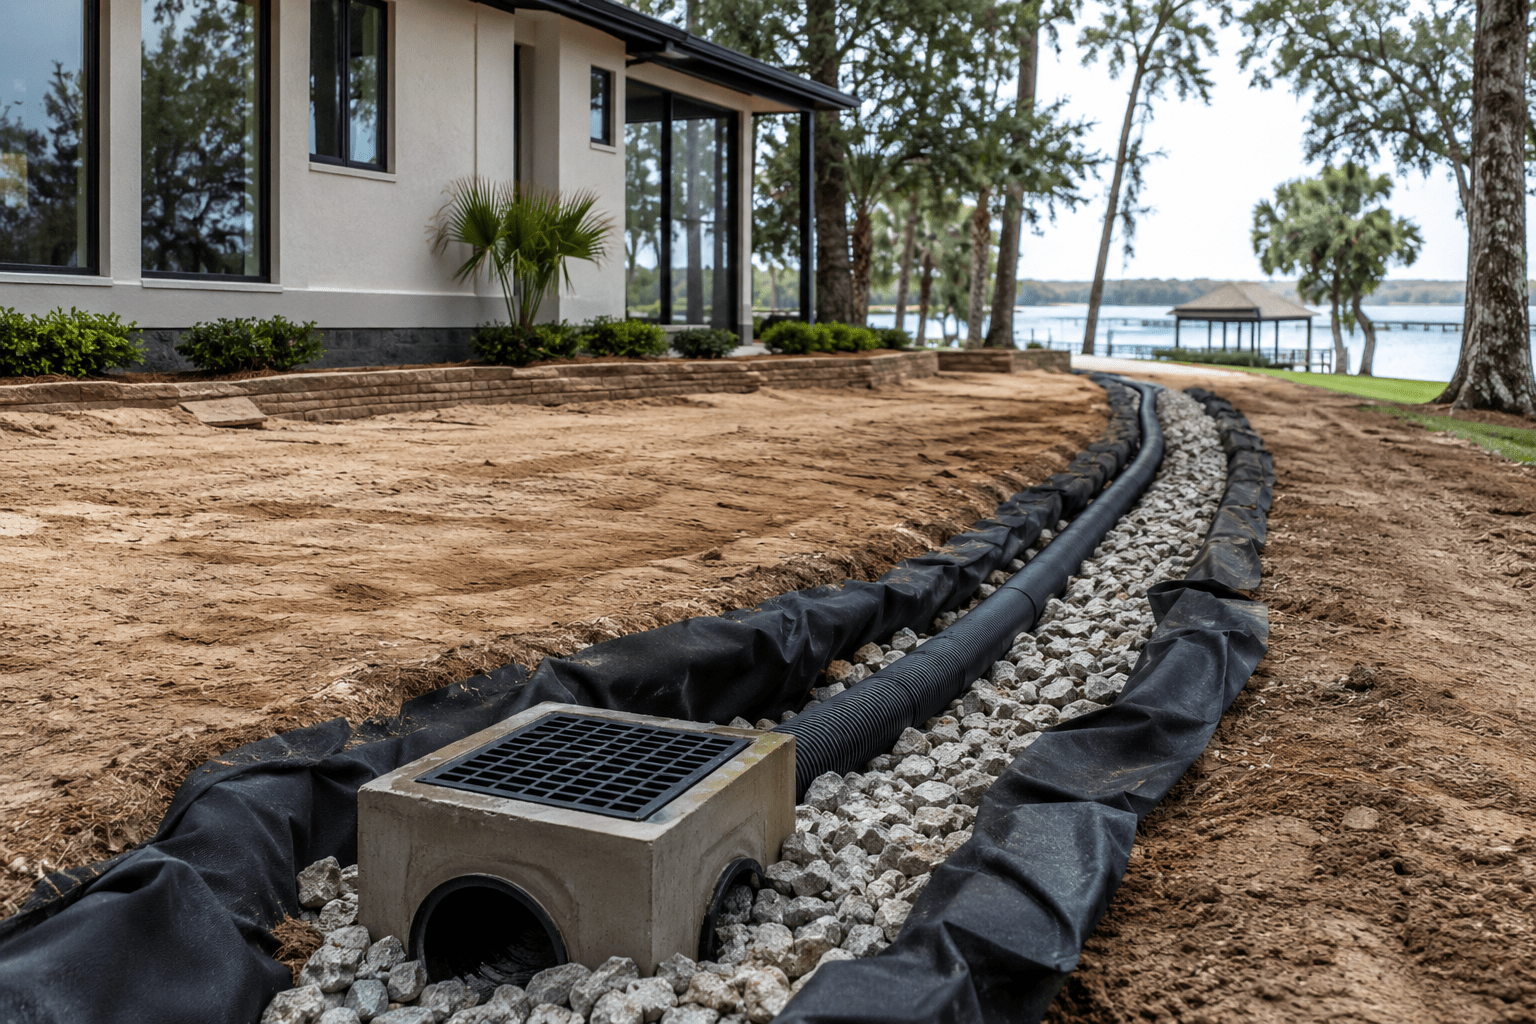
Drainage Is a Design Constraint, Not a Landscaping Detail
Florida rain arrives in intense bursts, and jurisdictions require that a site handle its own runoff. Adding roof, driveway and patio increases impervious area, and the additional runoff generally has to be retained on site and released at a controlled rate rather than pushed onto neighboring property. On a large luxury home that requirement can consume a meaningful share of the buildable lot in swales, retention areas, underground storage or exfiltration trenches.
Grading is equally unforgiving. The finished floor must sit above the surrounding grade with positive fall away from the structure on every side, and the drainage design must work when the ground is already saturated. Where a lot is low relative to the road or neighboring parcels, fill is required — and imported, placed and tested fill is expensive at volume and can trigger its own permitting. Poor drainage is the most common source of long-term problems in Northeast Florida custom homes: settlement, moisture intrusion at the slab edge, failed landscaping and, in the worst cases, water reaching the structure.
Flood Zone and Elevation
The flood zone determines the minimum elevation of the lowest floor and, in coastal high-hazard areas, the structural system itself. In those zones the home must be elevated on an open foundation with breakaway enclosures below, which changes not only cost but the entire architectural approach — entry sequence, garage placement, elevator, and how the house meets the ground. Many jurisdictions require freeboard above the base flood elevation, and lenders and insurers price the finished elevation carefully. Current maps are published through the FEMA Map Service Center, and our guide to flood zone luxury home planning covers the design implications.
How to Buy a Lot Without Buying a Problem
Make the contract contingent on satisfactory geotechnical, survey, wetland and flood findings, and complete them before closing. Ask the builder to price the site work as a real line item based on the actual report rather than as a placeholder allowance — vague site allowances are where custom home budgets fail. Confirm the buildable area after setbacks, easements, wetland buffers and stormwater requirements are subtracted, because the remaining footprint is often smaller than the plat suggests. Verify utility availability and the cost of extending service, and check for tree protection and preservation rules, which in this region can constrain siting significantly.
A lot that tests poorly is not necessarily a bad lot; it is a lot with a known, priceable cost. The unacceptable outcome is designing a home for a parcel whose conditions were never investigated. To evaluate a specific parcel, see our luxury home builder service or contact Ofir Engineering.
Frequently Asked Questions
Do I need a soil test before buying a lot in Northeast Florida?
Yes, and ideally before closing rather than after. A geotechnical report establishes bearing capacity, groundwater depth and whether organic or loose fill soils are present. Those findings drive the foundation design and can change site costs substantially.
Can you build a basement in Jacksonville?
Almost never. The regional water table sits close to the surface and rises seasonally, which makes below-grade living space impractical to build and to keep dry. Storage and mechanical space is normally solved above grade instead.
What does bad soil actually cost to fix?
It depends on the depth and extent of the poor material. Shallow organics may be undercut and replaced with engineered fill; deeper or more variable conditions may require piles or ground improvement. The geotechnical report is what turns that from a guess into a priceable number.
How much of my lot will stormwater requirements take?
It varies by jurisdiction, lot size and how much impervious area the design adds. Retention, swales or underground storage must handle the increase in runoff on site, and on a large home that can occupy a meaningful portion of the parcel. Confirm the requirement before finalizing the footprint.
Keep Building With Ofir Engineering
Related discussions & follow us: Facebook · Reddit
Latest & related guides: Explore more Luxury Home Builder guides →

