
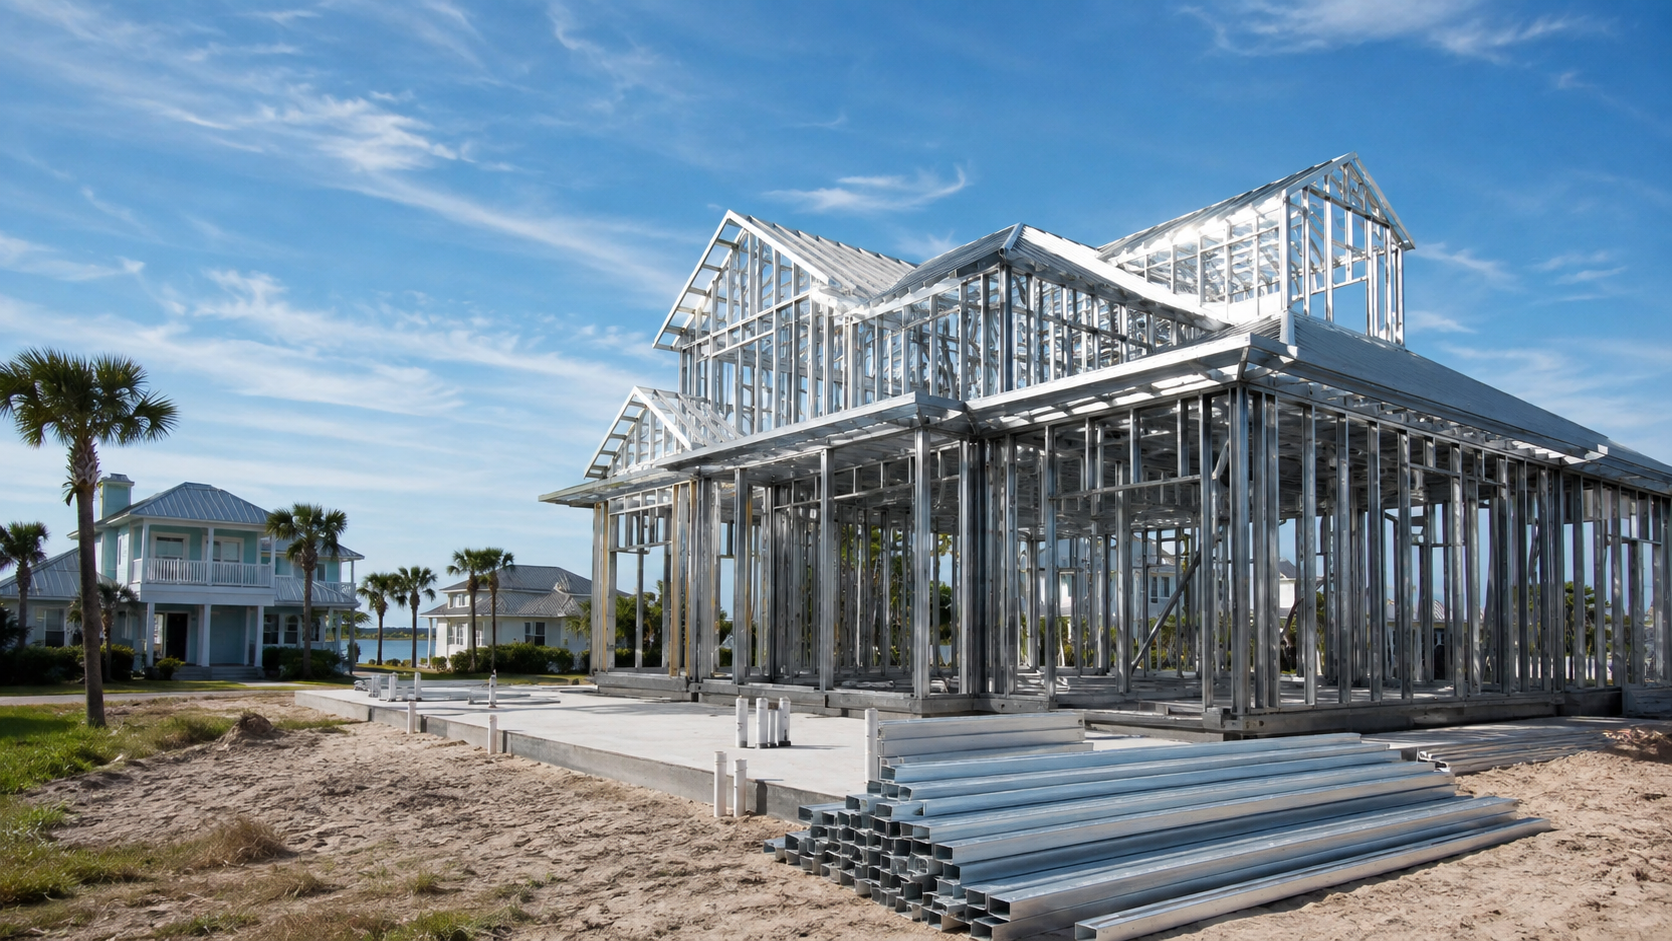
High end home builders zoning and HOA rules are the constraints that decide whether the custom home you have been imagining can actually be built on the lot you are considering — and they are almost always discovered in the wrong order. Owners commission a design, fall in love with it, and then learn that the setbacks, the height limit, the lot coverage cap or the community’s architectural guidelines will not accommodate it. In Duval and St. Johns County the two layers of control are separate, and both have to clear. Ofir Engineering is a licensed Florida general contractor (License #CGC 1540016) with 15+ years serving Jacksonville, Ponte Vedra, St. Johns, and Northeast Florida.
The Two Layers Behind High End Home Builders Zoning and HOA Rules
The first layer is public: the zoning code and land development regulations administered by the City of Jacksonville for Duval County, or by St. Johns County for its unincorporated areas. Zoning defines the buildable envelope — the three-dimensional space your house may occupy. That means front, side and rear setbacks, maximum building height, maximum lot coverage and impervious surface limits, permitted accessory structures, and sometimes minimum or maximum floor area.
The second layer is private: covenants, conditions and restrictions recorded against the property, enforced by a homeowners association and typically administered by an architectural review board. Covenants govern what the house looks like inside that envelope — massing, roof form and pitch, cladding and colour palette, window and door style, driveway material, landscape design, lighting, and often minimum finished square footage.
The critical point for a luxury project is that the private layer is usually the more restrictive of the two, and in the communities where high-end custom homes are built it is enforced actively. A design that satisfies every county requirement can still be refused by a review board. Our luxury home builder process resolves both layers before design is committed, because reworking a bespoke design is the most expensive kind of rework there is.
Where Luxury Designs Collide With Zoning
Certain ambitions run into public rules with predictable regularity. Height is the most common: a two-storey home with elevated ceiling heights, a raised finished floor for flood compliance, and a steep roof pitch can exceed a district’s height limit even though it reads as a conventional house. How height is measured — from grade, from crown of road, from base flood elevation — is defined by the code and materially changes the answer.
Lot coverage and impervious area catch large programmes. A substantial house plus a guest suite, a pool and deck, a motor court and generous driveway can exceed an impervious limit that was never a constraint on a smaller home. Setbacks constrain wide, shallow footprints and side-loaded garages. Accessory structures — guest houses, pool houses, detached garages, workshops — are governed by their own rules on size, placement and whether they may contain a full dwelling unit, and separate-dwelling questions can be answered restrictively.
Coastal parcels add a further layer. Property seaward of the state’s coastal construction control line is subject to state permitting on top of local zoning, and flood zone requirements can dictate a minimum finished floor elevation that in turn pushes against the height limit — two rules pulling in opposite directions on the same design.
The Architectural Review Board Is the Real Gatekeeper
In the gated and master-planned communities where most Northeast Florida luxury homes are built, the review board approves plans before construction and frequently before permitting. Guidelines are often specific to a degree owners find surprising: approved exterior colour palettes, permitted roof materials and profiles, required masonry percentages, garage door design, prohibited window materials, mandatory landscape plans with minimum plant sizes, restrictions on solar equipment visibility, and rules on construction hours, staging, parking and site fencing.
Review boards also impose process requirements that affect the schedule: submittal deadlines tied to a meeting calendar that may run monthly, construction deposits held against damage to community roads and common areas, mandatory completion windows once construction starts, and resubmittal cycles when something is not approved. Any one of those can add months if it is discovered after design.
Two habits prevent almost all of this. First, obtain the recorded covenants and the current architectural guidelines and read them yourself rather than relying on a summary from an agent; they are recorded or association documents and are obtainable. Second, where anything is ambiguous, request a written interpretation from the board before the lot closes. A verbal assurance from a neighbour, a listing agent or a board member is worth nothing when the submittal is refused.
The Order of Operations Before You Buy
Confirm the zoning district and read its actual requirements — setbacks, height and how height is measured, lot coverage, impervious limits, accessory structure rules. Obtain and read the covenants and architectural guidelines, including any minimum square footage and material requirements. Establish the flood zone and required base flood elevation, and check whether the parcel is affected by coastal construction limits. Verify utility availability, septic versus sewer, and any tree protection ordinance affecting significant specimens on the lot. Confirm easements and any survey encumbrance. Only then commission design.
Variances and rezoning exist where zoning genuinely prohibits what you want, but they are slow, public and uncertain, which makes them a poor basis for a purchase decision. Statewide code provisions sit with the Florida Building Commission, while zoning and land development regulations are published by the City of Jacksonville and St. Johns County respectively.
Design to the Constraints, Not Against Them
The most successful custom homes in these communities are designed with the envelope and the guidelines as inputs rather than obstacles discovered later. A builder who reads the covenants before the first sketch, tests the massing against the height and coverage limits, and pre-consults the review board saves an owner both money and months. If you are evaluating a lot in Duval or St. Johns County — or comparing it against another new construction opportunity — contact Ofir Engineering to review zoning, covenants and site constraints before you commit.
Frequently Asked Questions
Which is more restrictive for a custom home, zoning or the HOA?
In the communities where most Northeast Florida luxury homes are built, the HOA is usually more restrictive and more actively enforced. Zoning sets the buildable envelope; covenants and the architectural review board govern appearance, materials and often minimum size within it, and a design can satisfy the county yet still be refused.
Can a height limit stop a two-storey custom home?
It can. Elevated ceiling heights, a raised finished floor for flood compliance and a steep roof pitch can combine to exceed a district limit. How the code measures height — from grade, from crown of road, or from base flood elevation — changes the answer, so it should be tested during schematic design.
What does an architectural review board typically control?
Massing and roof form, exterior colour and material palettes, masonry percentages, window and door styles, driveway materials, landscape plans, exterior lighting, and visibility of equipment such as solar panels. Boards also set submittal calendars, construction deposits and completion windows that affect the schedule.
What should I confirm before buying a lot for a custom home?
The zoning district and its setback, height, coverage and impervious limits; the recorded covenants and current architectural guidelines; a written review-board interpretation of anything ambiguous; the flood zone and base flood elevation; coastal construction limits if applicable; tree protection; easements; and utility availability — all before closing.
Keep Building With Ofir Engineering
Related discussions & follow us: Facebook · Reddit
Latest & related guides: Explore more Luxury Home Builder guides →

