
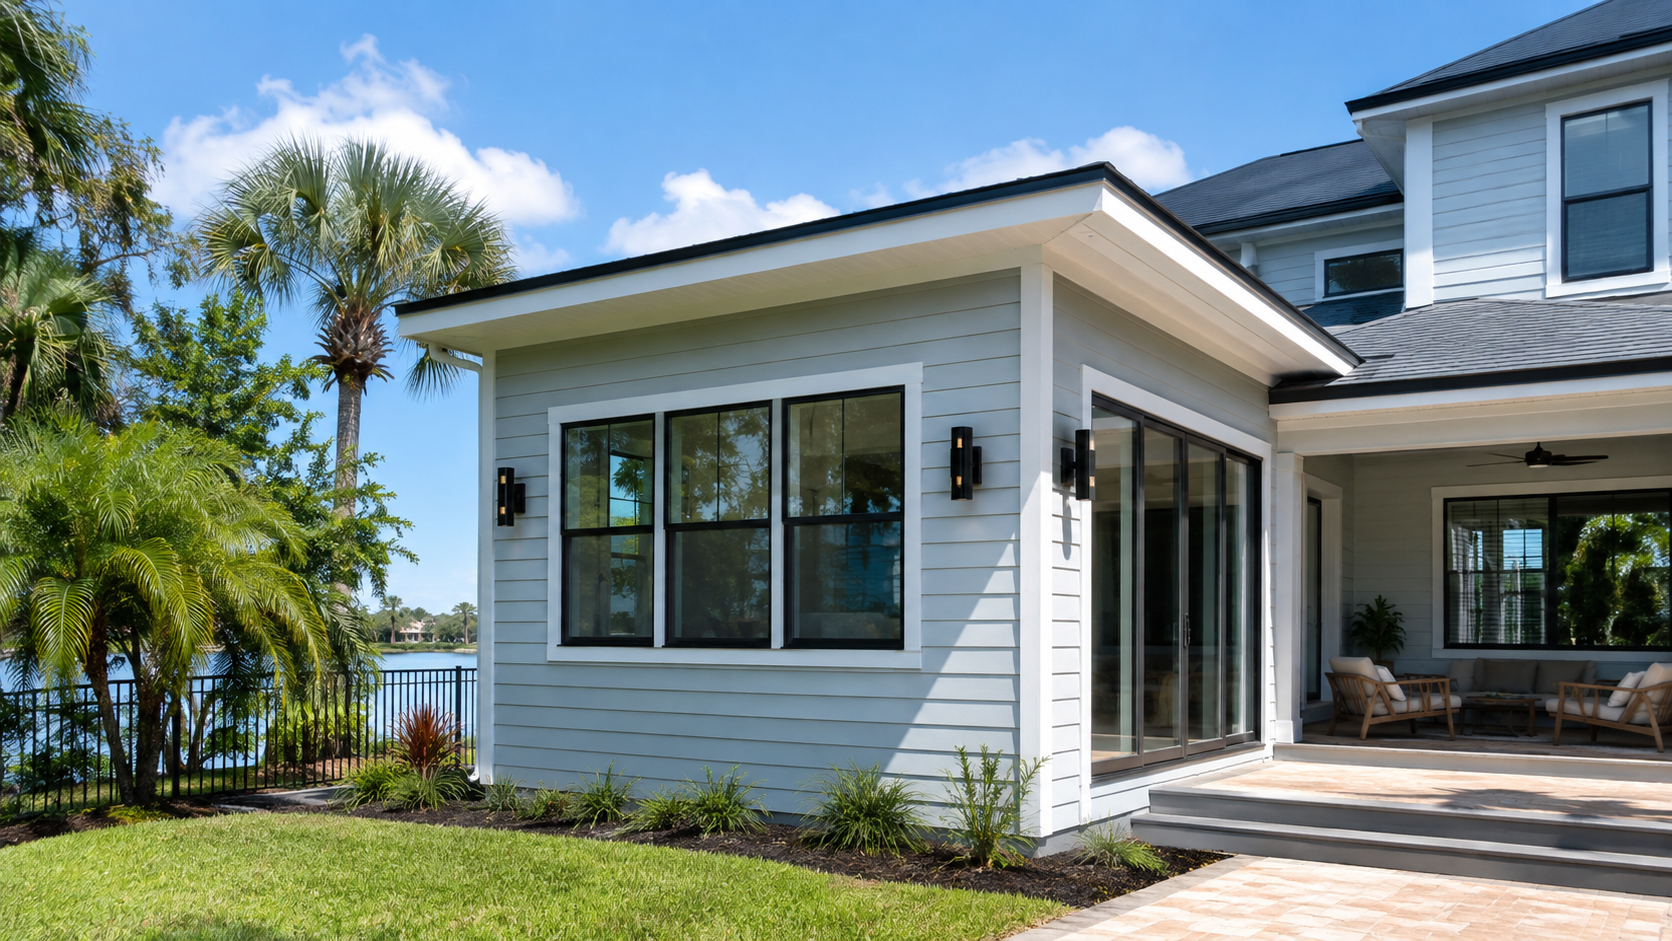
Home addition builders near me energy efficiency is a search that usually gets treated as a finish-stage upgrade question, when in fact an addition is the one project where the efficiency decisions are structural and nearly impossible to reverse. An addition in Florida climate zone 2 has a problem a new house does not: it must attach to an existing building whose envelope, ductwork and cooling equipment were sized for a smaller house. Getting that junction right is what separates an addition that is comfortable from one that never quite cools. Ofir Engineering is a licensed Florida general contractor (License #CGC 1540016) with 15+ years serving Jacksonville, Ponte Vedra, St. Johns, and Northeast Florida.
Why Home Addition Builders Near Me Energy Efficiency Starts With the Existing House
Nearly all of Florida sits in climate zone 2, a hot-humid zone where cooling and dehumidification drive the energy bill and heating barely registers. That already reorders the standard efficiency advice. But an addition adds a second constraint: whatever you build has to work with what is already there.
The first question is therefore not what to specify in the new space — it is whether the existing cooling system has the capacity to serve it. Most homes are not built with spare tonnage. Adding four hundred conditioned square feet to a house whose air handler was sized for the original footprint produces one of two outcomes: the addition is chronically warm and humid because it never receives enough airflow, or the whole house is thrown out of balance because air is diverted from rooms that previously worked. Both are common, and both are avoidable if the load is calculated before the drawings are finished.
A proper room-by-room load calculation on the combined house — not a rule of thumb per square foot — settles it. It produces one of three answers: the existing system can serve the addition, the existing system can serve it if the distribution is reworked, or the addition needs its own dedicated system. A separate mini-split serving the addition is frequently the better answer, because it isolates the new zone, avoids re-engineering the whole distribution system, and lets a rarely-used space be set back independently. Our home additions scope settles this during pre-construction rather than at rough-in.
The Envelope Tie-In: Where Additions Leak
An addition creates a new seam in a building that previously had none. The old exterior wall becomes either an interior partition or a plane that must be opened up, and the air barrier and insulation have to be made continuous across that transition. When they are not, the result is a permanent path for hot, humid outside air to enter — through the joint at the roof, through the rim area at the floor, and through the void where the old wall meets the new.
Ask specifically how the air barrier will be carried across the tie-in and who is responsible for it, because it typically falls between trades. Ask that penetrations, top plates and the transition detail are sealed and inspected before insulation covers them, since after drywall the detail is inaccessible. And ask whether the existing wall’s insulation is being left in place inside what is now an interior wall — usually harmless, but it should be a decision rather than an oversight.
In climate zone 2 the direction of vapour movement matters too. The humid side is outside for most of the year, so interior vapour barriers that make sense in cold climates can trap moisture here. Assemblies should be allowed to dry inward, which means avoiding low-permeability layers on the interior face of exterior walls.
What Climate Zone 2 Actually Rewards
The payback order in a cooling-dominated climate is not the one written for northern states. In rough priority:
Duct sealing and duct location come first. A duct run through a vented attic sits in air that can exceed 130 degrees, and every leak in that run either dumps cooled air into the attic or pulls superheated, humid air into the supply. Keeping the addition’s ducts inside the conditioned envelope — in a dropped soffit or a sealed attic — is worth more than any wall upgrade.
Roof and attic strategy comes second. The roof over an addition takes direct sun all day. A radiant barrier, a light or reflective roof surface, and generous insulation at the correct plane cut peak cooling load sharply. If the addition’s attic is sealed and insulated at the roof deck, the duct problem above solves itself.
Glazing comes third, and orientation matters more than the label. In a cooling climate the meaningful number is Solar Heat Gain Coefficient, not U-factor. Additions are often glazed generously because the point is light and a view, so low-SHGC glass on east and west exposures — where low sun angles slide under any overhang — is where the money works hardest. Shading, deep overhangs and porch roofs do the same job architecturally.
Wall insulation past code minimum comes fourth, and heating equipment comes last, because in Jacksonville a high-efficiency heating upgrade has almost nothing to do. Put that money into cooling capacity control and humidity instead.
Humidity Is the Failure Mode Nobody Budgets For
The most frequent complaint about a Florida addition is not that it is hot — it is that it is cold and clammy. That is the signature of oversized cooling equipment. An oversized system satisfies the thermostat quickly, shuts off before it has run long enough to wring moisture out of the air, and leaves the space at a low temperature and a high relative humidity. It feels wrong, it encourages mould growth, and it is caused by a sizing decision made months earlier.
The remedies are all specification decisions: size to a real calculated load rather than upward for safety, prefer variable-capacity equipment that can run long cycles at part load, and in a space that will be used intermittently, consider dedicated dehumidification. Energy code compliance for the addition is documented on the energy form submitted with your permit, and the statewide requirements behind it are published by the Florida Building Commission.
What to Ask Before You Sign
Ask whether a room-by-room load calculation will be run on the combined house, and ask to see it. Ask whether the existing equipment is being extended or the addition is getting its own system, and why. Ask where the ducts will run relative to the thermal envelope. Ask how the air barrier is carried across the tie-in and when it will be inspected. Ask what SHGC the specified windows carry and whether it changes by elevation. And ask whether the completed work will be blower-door tested. If a whole-house upgrade is under consideration at the same time, our whole home remodeling scope handles the addition and the existing envelope as one system, which is usually cheaper than doing them separately. To scope an addition this way, contact Ofir Engineering.
Frequently Asked Questions
Can my existing air conditioner handle a home addition?
Sometimes, but it should never be assumed. Most systems are sized for the original footprint with little spare capacity, so extending ductwork into an addition often leaves the new space warm and humid or unbalances the rooms that previously worked. A room-by-room load calculation on the combined house gives the real answer before the drawings are locked.
Is a mini-split a good option for an addition in Florida?
Often yes. A dedicated system isolates the new zone, avoids re-engineering the whole distribution system, and allows independent setback for a space used intermittently. It also sidesteps the risk of degrading comfort in the rest of the house to serve the addition.
Which energy upgrade pays back fastest on a Florida addition?
Duct sealing combined with keeping ducts inside the conditioned envelope. In a hot-humid climate, infiltrating air costs energy twice — once to cool and once to dehumidify — so reducing leakage delivers more comfort per dollar than raising wall insulation values.
Why is my new addition cold but still feel damp?
That is the classic symptom of oversized cooling equipment. The system reaches the thermostat setpoint before it has run long enough to remove moisture, so the space ends up cool and humid. Right-sizing to a calculated load and using variable-capacity equipment that runs longer, gentler cycles is the fix.
Keep Building With Ofir Engineering
Related discussions & follow us: Facebook · Reddit
Latest & related guides: Explore more Home Additions guides →

