
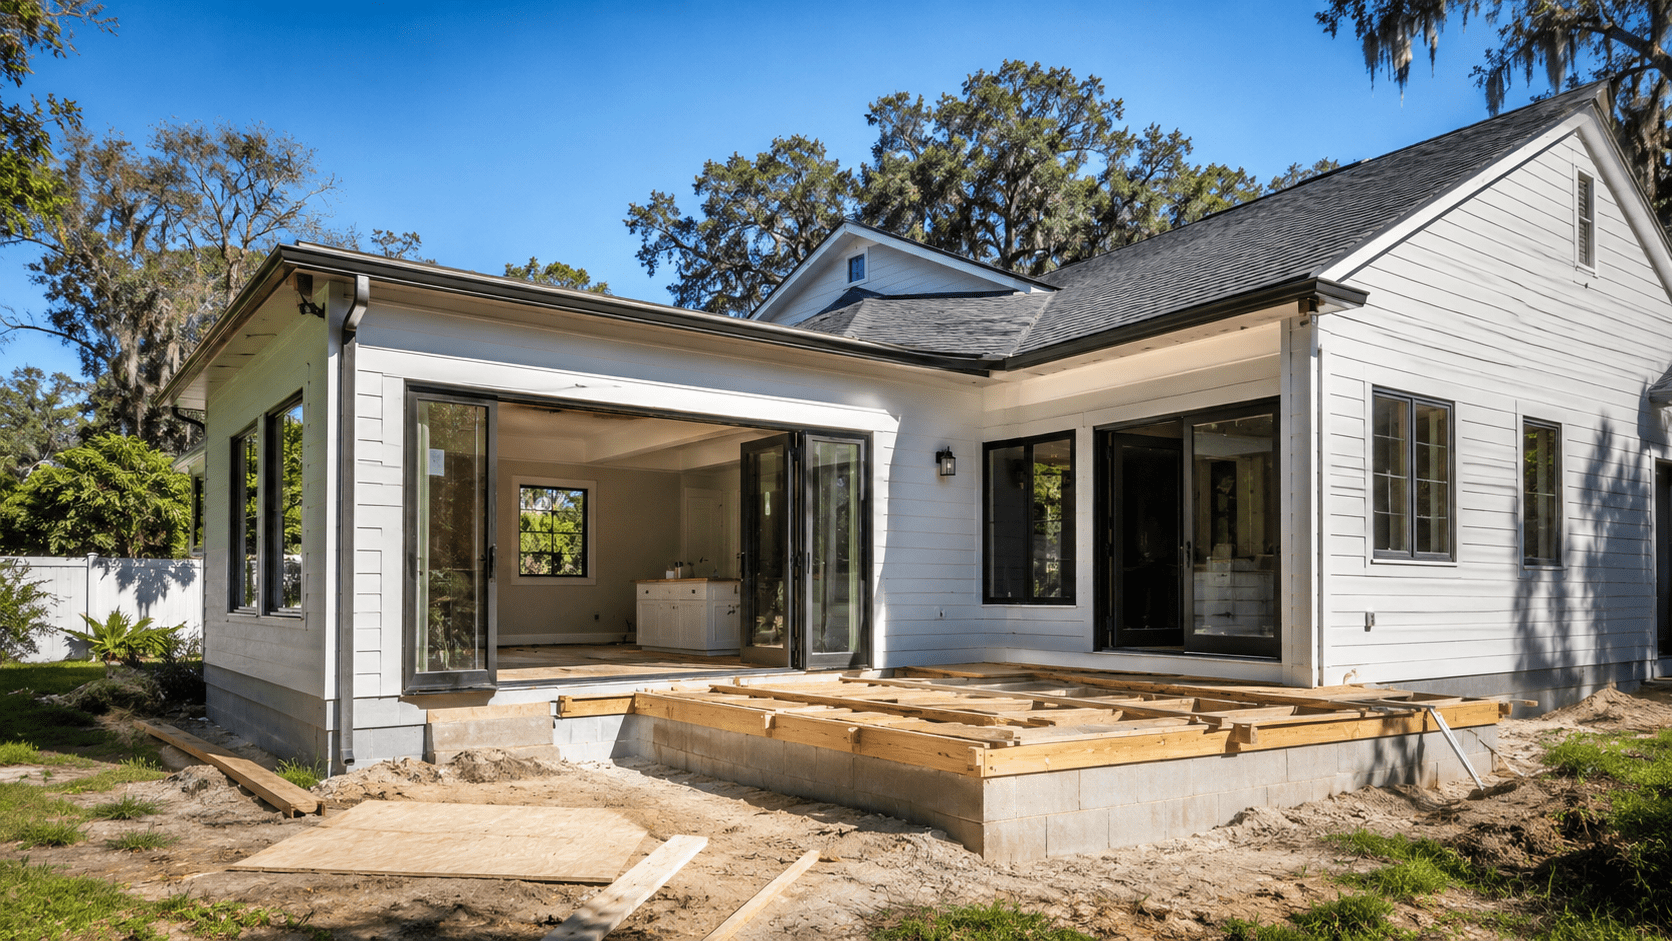
Comparing home addition builders near me versus alternatives in Jacksonville usually starts with the wrong question. The real question is not whether an addition is expensive — it is whether it is more expensive than the four other ways to get the space you need: moving to a larger house, reconfiguring the interior you already have, converting existing enclosed square footage, or building a detached accessory dwelling. Each has a different cost structure, and the cheapest one depends entirely on what kind of space you actually need. Ofir Engineering is a licensed Florida general contractor (License #CGC 1540016) with 15+ years serving Jacksonville, Ponte Vedra, St. Johns, and Northeast Florida.
Home Addition Builders Near Me Versus Alternatives: The Five Paths
Lay them out honestly before pricing anything.
Build an addition. New conditioned square footage attached to the existing house, on a new foundation, tied into the existing structure, roof and mechanical systems. Move to a larger home. Buy the space instead of building it. Reconfigure without adding footprint. Remove or relocate interior walls to make existing square footage work harder. Convert enclosed space. Bring a garage, screened porch or unconditioned area into the conditioned envelope. Build a detached ADU. A separate small structure on the same lot.
Cost per square foot rises roughly in that reverse order — reconfiguration and conversion are cheapest per foot, an addition sits in the middle, and a detached structure is highest per foot because it needs its own foundation, roof, envelope and systems. But cost per square foot is the wrong metric on its own, because these options do not produce the same product.
When Moving Is Actually the Cheaper Option
Moving deserves a fair hearing, and the honest answer is that it wins in specific situations. If you need substantially more space — not one room but a different scale of house — an addition large enough to close that gap approaches the cost of a different house without producing one. If your lot cannot accommodate the footprint after setbacks, or the existing structure would need major systems work to support the addition, the economics deteriorate quickly.
Where moving loses is in transaction cost, which buyers consistently underestimate. Selling and buying carries real estate commission, closing costs on both sides, moving expenses, and the cost of whatever you change in the new house — which is almost always something. Add the possibility of a higher property tax basis and a different mortgage rate than the one you currently hold, and the true cost of moving is far above the price difference between the two houses. When that total exceeds the cost of an addition, and you like your neighborhood, schools and commute, staying and building wins.
When Reconfiguring Beats Adding On
This is the most overlooked option and frequently the best value. Many Jacksonville homes built in the 1970s through the 1990s have compartmentalized plans with formal rooms that go unused, hallways that consume floor area, and a kitchen closed off from living space. The house has the square footage; it is allocated badly.
Removing a load-bearing wall with a properly engineered beam costs a fraction of building new square footage and can transform how the house functions. If your complaint is that the house feels cramped or disconnected rather than that you are genuinely short of rooms, reconfiguration is very likely the cheaper answer. It also avoids the two hardest parts of an addition: the structural tie-in and the roof connection. Our full house remodeling overview covers what reconfiguration can and cannot achieve.
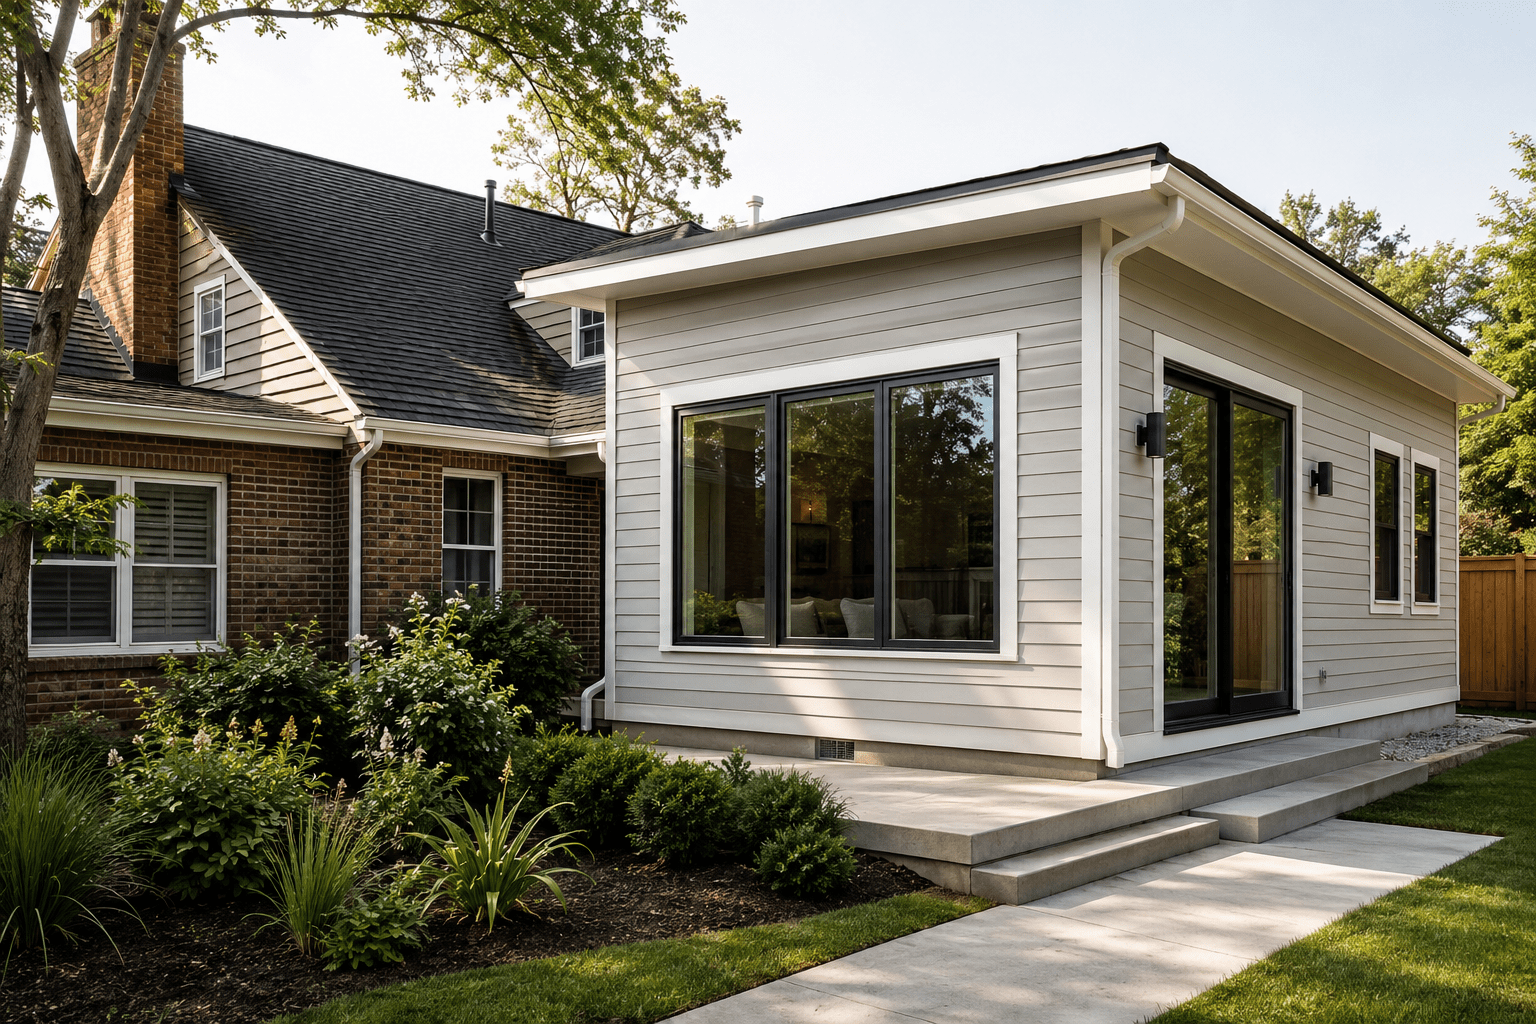
Conversions: The Lowest Cost Per Square Foot
Converting existing enclosed space is the cheapest way to add conditioned square footage, because the foundation, walls and roof already exist. A garage conversion adds a room for the cost of insulation, drywall, flooring, an infill wall, and an extension of the mechanical and electrical systems. Enclosing and conditioning a screened porch is similar.
The constraints are real, though. A garage conversion permanently removes covered parking and storage, which affects both daily life and resale in some Jacksonville neighborhoods — and in a few subdivisions, deed restrictions prohibit it outright. Converted space must be brought up to code for habitable rooms, including egress, ceiling height, insulation and electrical, and it must be permitted; unpermitted conversions create title and appraisal problems at sale. Slab elevation is a frequent surprise, since garage slabs are commonly poured lower than the house.
Our guides to garage conversion in Florida and sunroom and Florida room additions cover both paths in detail.
The Detached ADU Comparison
A detached accessory dwelling costs the most per square foot because it duplicates every building system. What it buys is something no addition provides: genuine separation, a private entrance, and in many cases the ability to generate rental income or house a family member independently.
If the requirement is multigenerational living or an income unit, the comparison against an addition is not about cost per foot at all — it is about whether attached space can satisfy the need. Usually it cannot. If the requirement is simply more room for the existing household, an ADU is the expensive answer to a question an addition answers better. Zoning governs the whole question: not every Jacksonville lot permits a detached dwelling, and setback, size and utility rules vary. See our ADU and guest house construction guide.
When Hiring a Home Addition Builder Is the Cheaper Choice
An addition wins when four conditions hold together. You need a specific, bounded amount of additional space — a bedroom and bath, a primary suite, a family room — rather than a wholesale change in scale. Your lot accommodates the footprint within setbacks, or a second-story addition is structurally viable. You value your location enough that moving carries a real cost beyond dollars. And your existing structure and systems are sound enough to support the tie-in without major upstream work.
It is not the cheaper choice when the addition needed is very large, when the lot cannot take it, when the existing house needs substantial work regardless, or when the space you need already exists inside the house and is simply poorly arranged. Our room addition versus second story addition comparison and our home addition cost guide give the numbers, and structural tie-in explains the technical constraint. Verify any contractor’s license through the Florida DBPR license portal. To evaluate a specific house, see our home additions service or contact us.
Frequently Asked Questions
Is a home addition cheaper than moving in Jacksonville?
Often, once transaction costs are counted honestly. Moving carries commission, closing costs on both sides, moving expenses, changes to the new house, and possibly a higher tax basis and a different mortgage rate. When that total exceeds the addition and you value your location, building wins.
What is the cheapest way to add living space to an existing home?
Converting enclosed space such as a garage or screened porch, because the foundation, walls and roof already exist. Reconfiguring the interior is next cheapest when the house has the square footage but allocates it poorly. An addition costs more per square foot, and a detached ADU the most.
When should I build an ADU instead of an addition?
When the requirement is genuine separation — a private entrance, an independent living space for family, or a rental unit. Attached space rarely satisfies those needs. For simply more room for the existing household, an addition is the better value. Confirm the lot’s zoning permits a detached dwelling first.
How do I know whether reconfiguring is enough?
Ask what the actual complaint is. If the house feels cramped, closed off or disconnected, the square footage probably exists and is arranged badly, and removing walls with an engineered beam costs a fraction of new construction. If you are genuinely short of rooms, reconfiguration will not solve it.
Keep Building With Ofir Engineering
Related discussions & follow us: Facebook · Reddit
Latest & related guides: Explore more Home Additions guides →

