
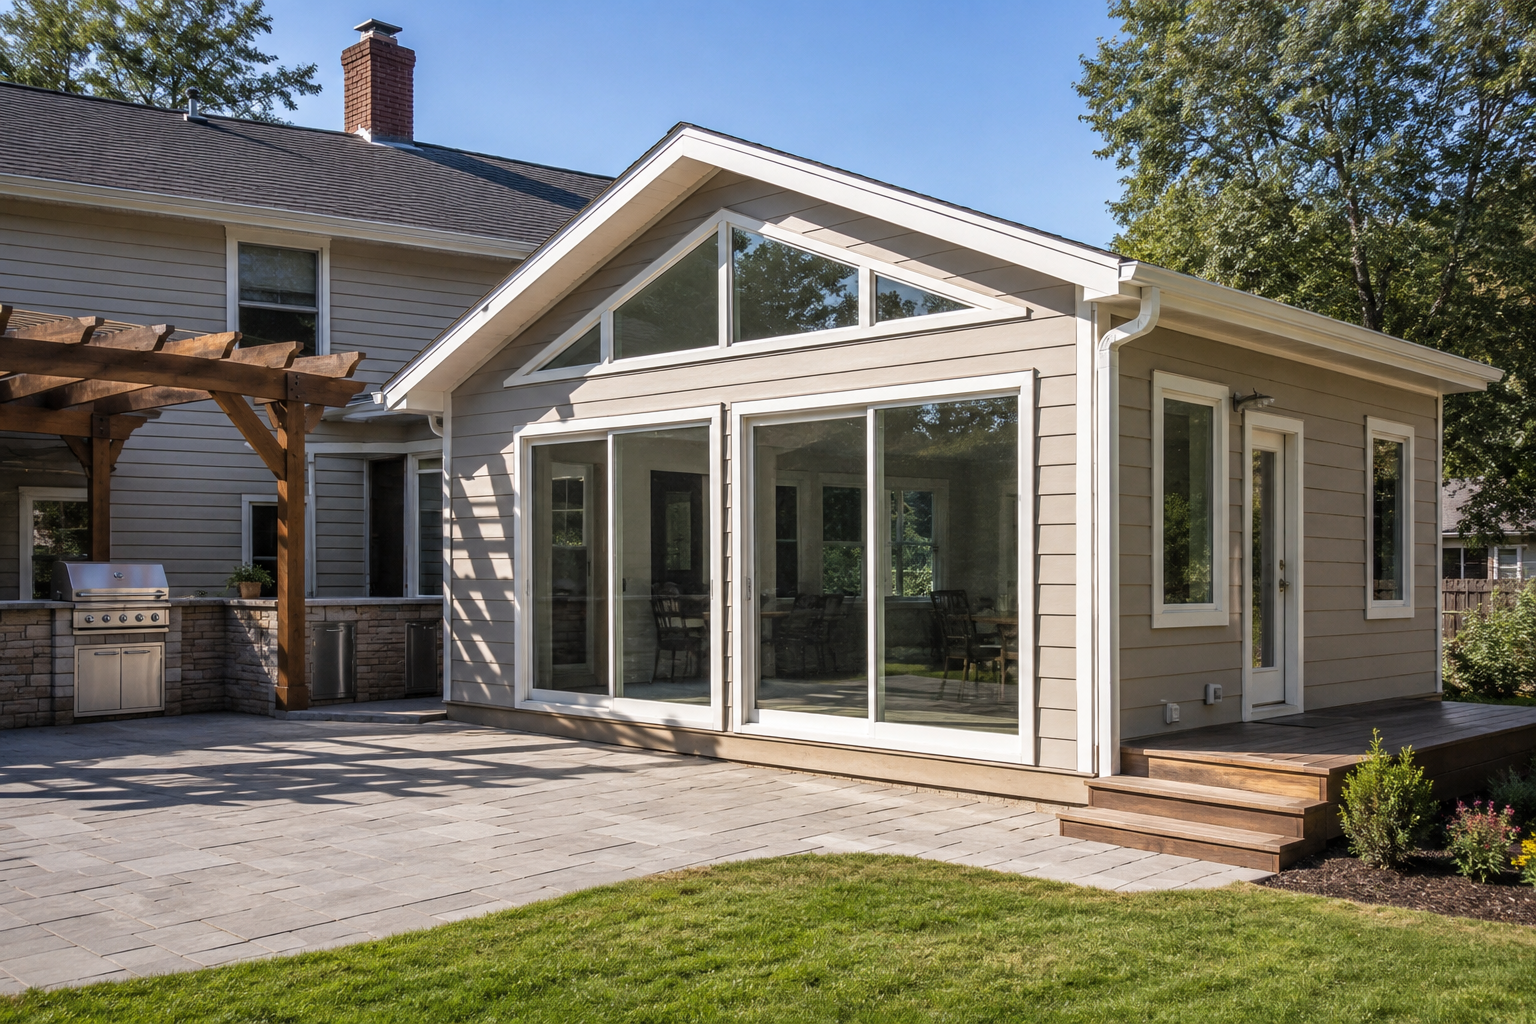
A well-built house addition in Jacksonville, FL adds the space your family needs while increasing the value of your home — but only when it is planned, permitted, and integrated correctly. An addition is new construction that must tie into an existing structure, which makes the builder you choose the key to whether it feels original or bolted-on. Here is what the process involves, what drives the cost, and how to plan a house addition that delivers. Ofir Engineering is a licensed Florida general contractor (License #CGC 1540016) with 15+ years serving Jacksonville, Ponte Vedra, St. Johns, and Northeast Florida.
What a House Addition Involves
A house addition is permitted new living space that connects structurally to your existing home — a room addition, a second story, an in-law suite, or a sunroom. It means matching the foundation, roofline, and finishes, tying into existing systems, and passing the same inspections as any new build. Because it touches both the new structure and the original home, it rewards a builder who handles the structural tie-in cleanly. Our home additions team manages that connection and the permitting so the new space integrates seamlessly.
The House Addition Process, Step by Step
Planning and zoning. Confirming setbacks, lot coverage, and whether your parcel allows the addition you want. Design and engineering. Drawings that match the existing home, plus the structural engineering for the tie-in. Permitting. Plans route through the local building department. Foundation and structure. A foundation engineered to match and connect to the existing one, then framing and envelope. Systems and finishes. Extending electrical, plumbing, and HVAC into the new space, then finishes that blend with the original. Closeout. Inspections leading to a Certificate of Occupancy for the new space.
What Drives the Cost of a House Addition
House addition cost is driven by size, the type of addition, how much the new space ties into existing systems, and finish level. A second-story addition, which adds structural load to the existing home, typically costs more than a ground-level room addition. Matching the existing roofline and finishes adds cost but is what makes the addition look original. As always, code requirements — wind loads, flood-zone rules, and energy standards — shape the budget in Northeast Florida.
How Long Does a House Addition Take?
Timelines scale with size and complexity — a modest room addition may take a few months, while a large or second-story addition runs longer once design, permitting, and construction are combined. Permitting and the structural tie-in are the least predictable stages, so a builder who plans them carefully keeps the project on schedule.
Zoning and Permits in Jacksonville
Not every lot allows every addition. Setback, lot-coverage, and height rules vary across Jacksonville/Duval, St. Johns, Clay, and Nassau, and an addition that ignores them stalls at the review counter. A builder who works these jurisdictions confirms what your lot allows before design begins. You can verify a contractor’s active license through the Florida DBPR license portal before you hire.
Does a House Addition Add Value?
A well-designed addition usually adds value on two fronts: it gives your family the space you need now, and it can raise the home’s resale value when it blends naturally with the original structure and matches what buyers in your area want. Additions that expand functional living space — an extra bedroom, a larger primary suite, or an in-law suite — tend to return well in Northeast Florida, especially when the finishes and roofline look original rather than added on. An addition that ignores the home’s style, or pushes the house well beyond neighborhood norms, returns less. The right builder helps you weigh those trade-offs before design begins so the investment makes sense for both your life and your equity.
How to Choose the Best House Addition Builder
Confirm an active Florida general-contractor license, review completed additions that blend into the original home, and check references for on-time, on-budget delivery. A strong addition builder handles zoning research, structural tie-in, permitting, and inspections — not just the framing. Explore our home additions services to see the full scope.
Frequently Asked Questions
Do I need a permit for a house addition in Florida?
Yes. A house addition is new construction that requires permits and inspections, and it must meet zoning setbacks and the Florida Building Code. A licensed contractor manages this for you — Ofir Engineering holds CGC 1540016.
What drives the cost of a house addition?
Size, type of addition, how much it ties into existing systems, and finish level. Second-story additions typically cost more than ground-level room additions because they add structural load.
How long does a house addition take?
A modest room addition may take a few months; a large or second-story addition runs longer once design, permitting, and construction are combined.
Will an addition match my existing home?
A skilled builder matches the foundation, roofline, and finishes and handles the structural tie-in so the new space looks original rather than bolted-on.
Plan Your Jacksonville House Addition With Confidence
A seamless addition starts with a builder who confirms zoning and plans the tie-in before construction begins. If you are planning a house addition in Jacksonville or Northeast Florida, contact Ofir Engineering to discuss your scope, budget, and timeline.
Keep Building With Ofir Engineering
Related discussions & follow us: Facebook · Reddit
Latest & related guides: Explore more Home Additions guides →

