
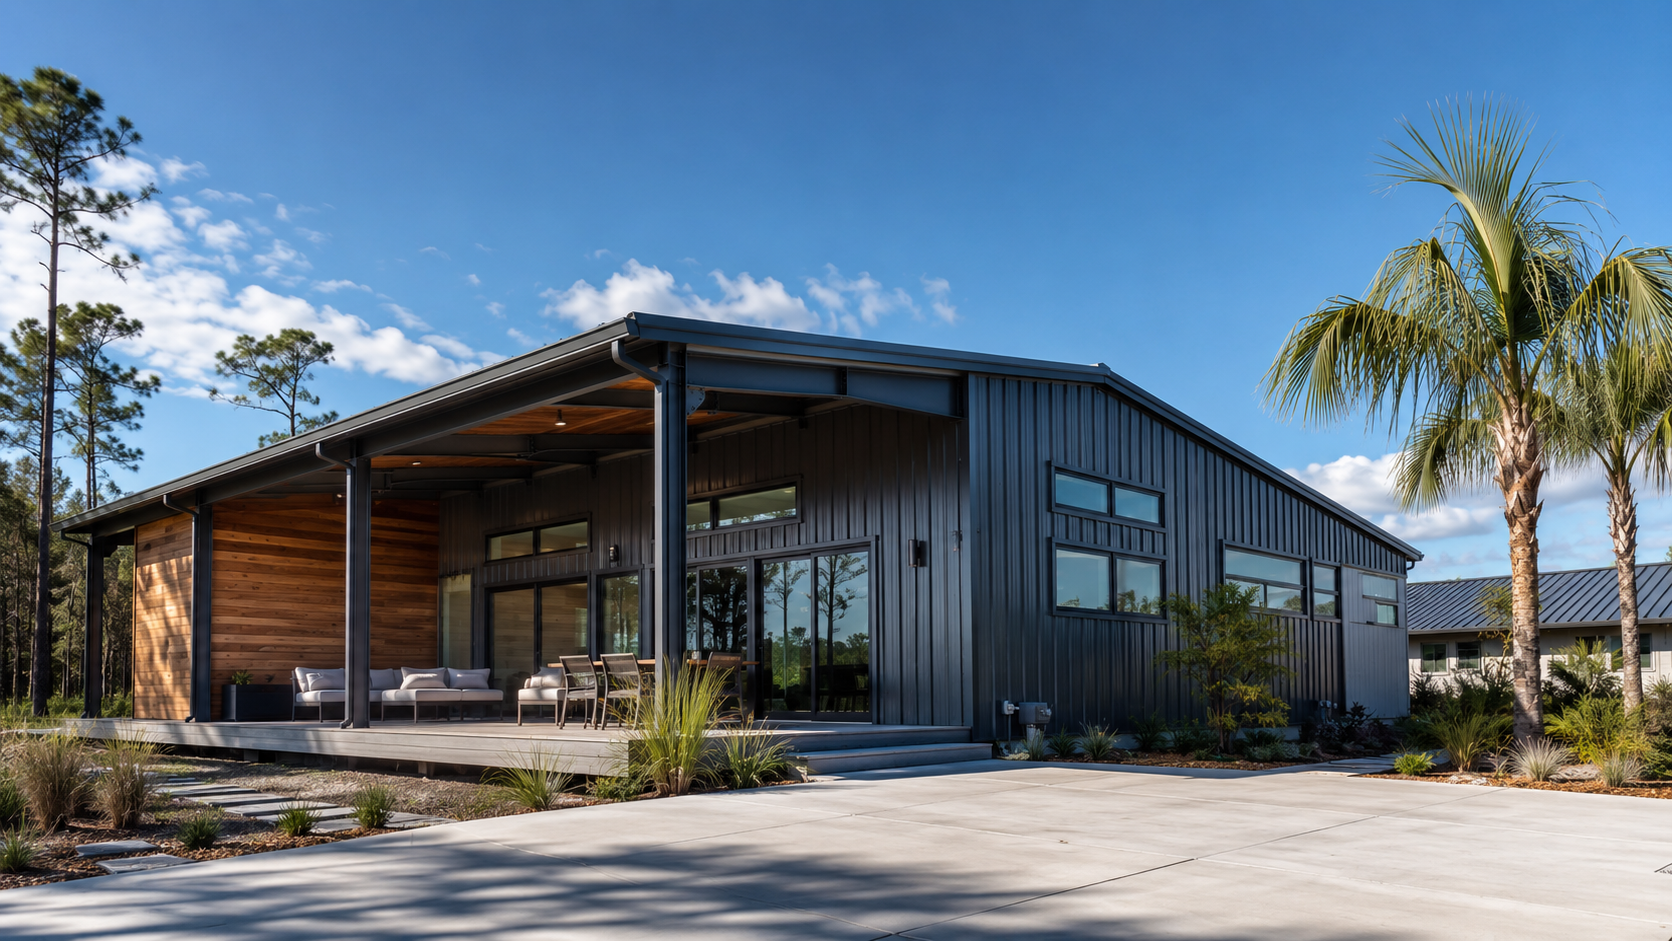
Most budgets for a steel building house in Northeast Florida are built around material and labor, and then get derailed by a third category the owner never priced: engineering and permitting. Steel is an engineered system, and converting an engineered structure into a legally occupiable dwelling in a high-wind coastal county involves design work, review cycles, and inspections that a stick-built house handles more routinely. Ofir Engineering is a licensed Florida general contractor (License #CGC 1540016) delivering engineered steel structures across Jacksonville and Northeast Florida.
Why a Steel Building House Carries More Design Cost
A conventional wood-framed home can often be permitted using prescriptive code paths — standard details that have already been vetted. A steel structure is designed, not prescribed. A Florida-licensed structural engineer calculates the loads for your specific building on your specific site and seals the drawings, which means an engineering fee that a prescriptive wood house may avoid. That fee scales with complexity: long clear spans, tall eave heights, large openings, mezzanines, and irregular geometry all add analysis.
Wind is the dominant load in our region. The engineer must design for the wind speed and exposure category applicable to your parcel, and a coastal site with open exposure demands a heavier frame and stronger connections than a sheltered inland lot. Foundation design is part of the same package, because steel concentrates loads at the columns and the footings must be engineered to receive them. Anchor bolt layouts have to be drawn precisely and set precisely. Our engineered steel construction team coordinates that package from design through inspection.
Permitting and Review in Duval and the Surrounding Counties
A steel building intended as a residence is reviewed as a residence. It must satisfy the Florida Building Code for structure, energy, egress, ventilation, and — across much of the coast — opening protection against wind-borne debris. Reviewers will look for the sealed structural package, product approvals for panels, windows, and doors, an energy-code compliance path, and a site plan that satisfies zoning setbacks and drainage.
Two things drive permitting cost here. The first is fees, including plan review, permit, and impact fees, which in growing St. Johns and Duval counties can be substantial. The second is time. Each correction cycle in plan review is weeks, and weeks cost construction-loan interest and general conditions. A submittal package that anticipates what reviewers want is cheaper than a cheap package that comes back twice.
Product Approvals and Opening Protection
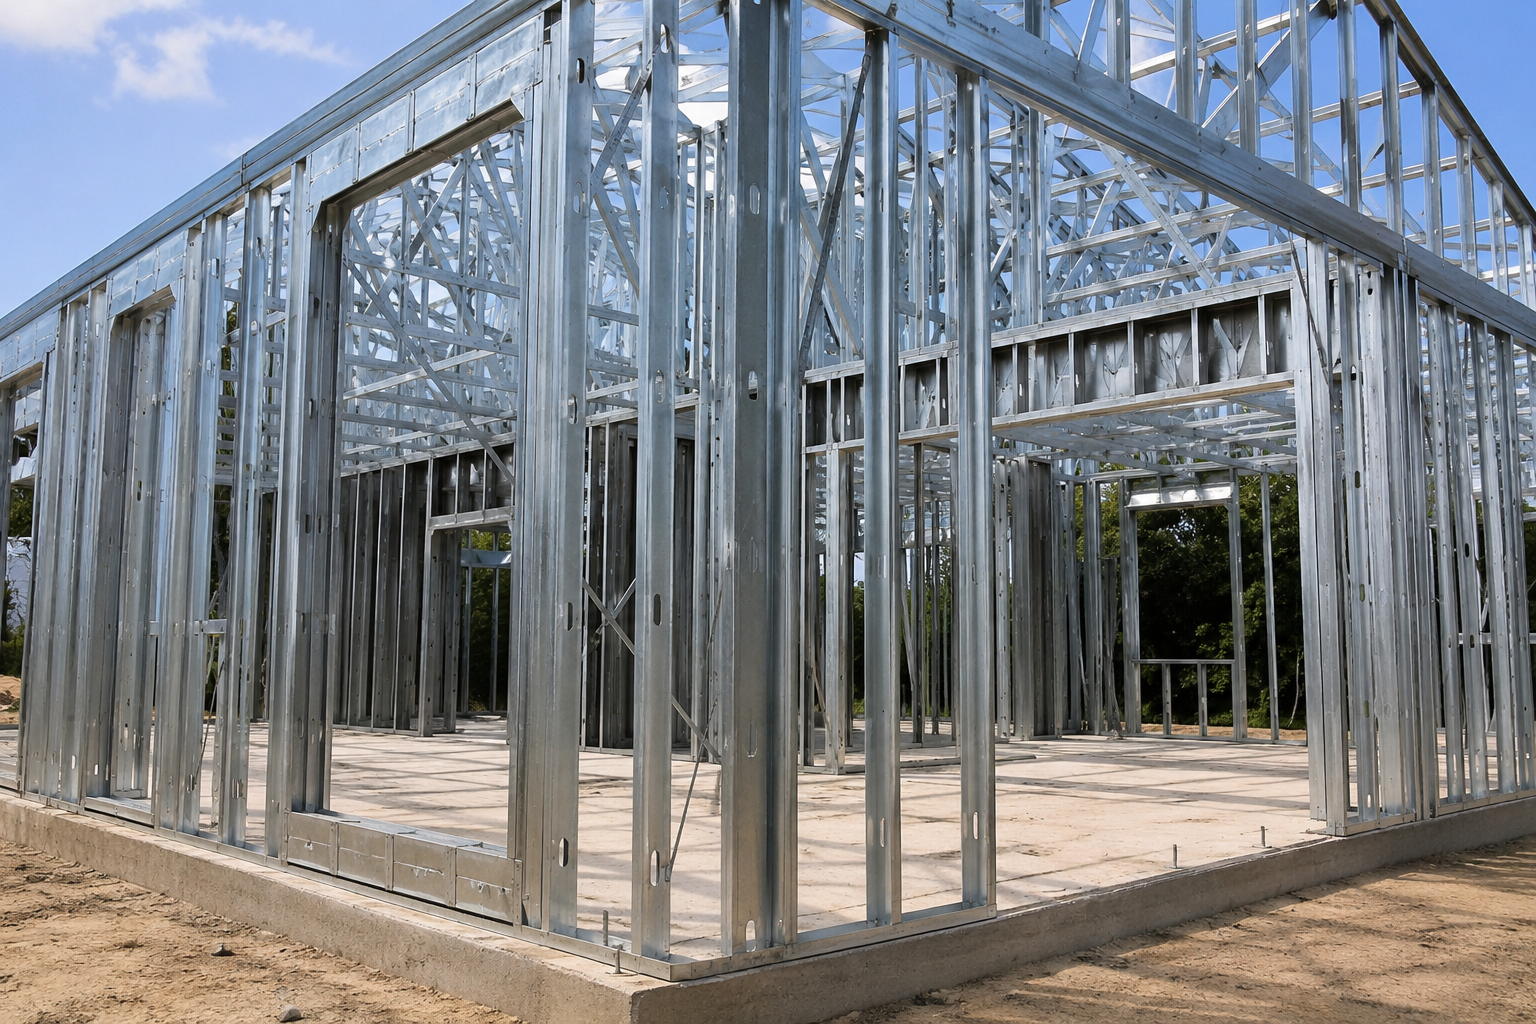
Florida requires approved products for components in the building envelope, and this is a line item owners routinely miss. Roof and wall panels, windows, exterior doors, and their fasteners generally need a Florida Product Approval or Miami-Dade Notice of Acceptance appropriate to the design pressures at your site. An imported or generic component without documentation can stop an inspection cold, and replacing it after installation is the most expensive way to learn the rule.
Opening protection is the related requirement. In wind-borne debris regions, glazed openings must be impact-rated or shuttered. Steel building packages sold nationally do not always ship with Florida-compliant openings, so the windows and doors frequently have to be specified separately and priced accordingly. Our steel frame construction team specifies compliant assemblies from the start so approvals are in hand before inspection day.
Inspections and the Cost of Sequence
Inspections punctuate the schedule: foundation and anchor bolts before the pour, structural after erection, then rough-in inspections for electrical, plumbing, and mechanical, insulation and energy, and finally a certificate of occupancy inspection. Each one is a gate, and work that proceeds past a gate without approval risks being opened back up. Sequencing errors are expensive in steel because the frame is not easily modified in the field — a missed sleeve or a forgotten penetration can mean coring or reinforcing rather than a quick saw cut.
This is where an experienced general contractor pays for itself. Coordinating the engineer, the fabricator, the erector, and the trades so that penetrations, embeds, and rough-ins are planned before the frame goes up avoids the field modifications that quietly consume a contingency.
Budgeting the Design and Approval Package
Give engineering and permitting their own bucket in the budget, alongside the building package, foundation, erection, and finish-out. That bucket should cover structural engineering and seal, foundation design, site and civil work where required, survey, product approval documentation, plan review and permit fees, impact fees, and an allowance for at least one review cycle. Verify any contractor’s license through the Florida DBPR license portal before you sign. When you are ready to price a compliant steel house for your parcel, contact Ofir Engineering. As a licensed general contractor, License #CGC 1540016, we build to code and stand behind the work.
Frequently Asked Questions
Why does a steel building house need a structural engineer?
Steel is an engineered system rather than a prescriptive one. A Florida-licensed structural engineer calculates loads for your specific building and site, including wind speed and exposure, and seals the drawings. Foundation design for the concentrated column loads is part of the same package.
What permitting costs should I expect?
Plan review fees, permit fees, and impact fees, which can be significant in fast-growing St. Johns and Duval counties, plus the schedule cost of any review correction cycles. A thorough submittal package that anticipates reviewer questions is cheaper than repeated resubmittals.
Do steel building components need Florida Product Approval?
Envelope components — roof and wall panels, windows, exterior doors, and fasteners — generally need Florida Product Approval or a Miami-Dade Notice of Acceptance matching the design pressures for the site. Undocumented components can halt an inspection.
What inspections does a steel house go through?
Foundation and anchor bolts before the pour, structural after erection, electrical, plumbing, and mechanical rough-ins, insulation and energy, and a final certificate of occupancy inspection. Planning penetrations and embeds before erection avoids costly field modifications to the frame.
Keep Building With Ofir Engineering
Related discussions & follow us: Facebook · Reddit
Latest & related guides: Explore more Steel Frame Construction guides →

