
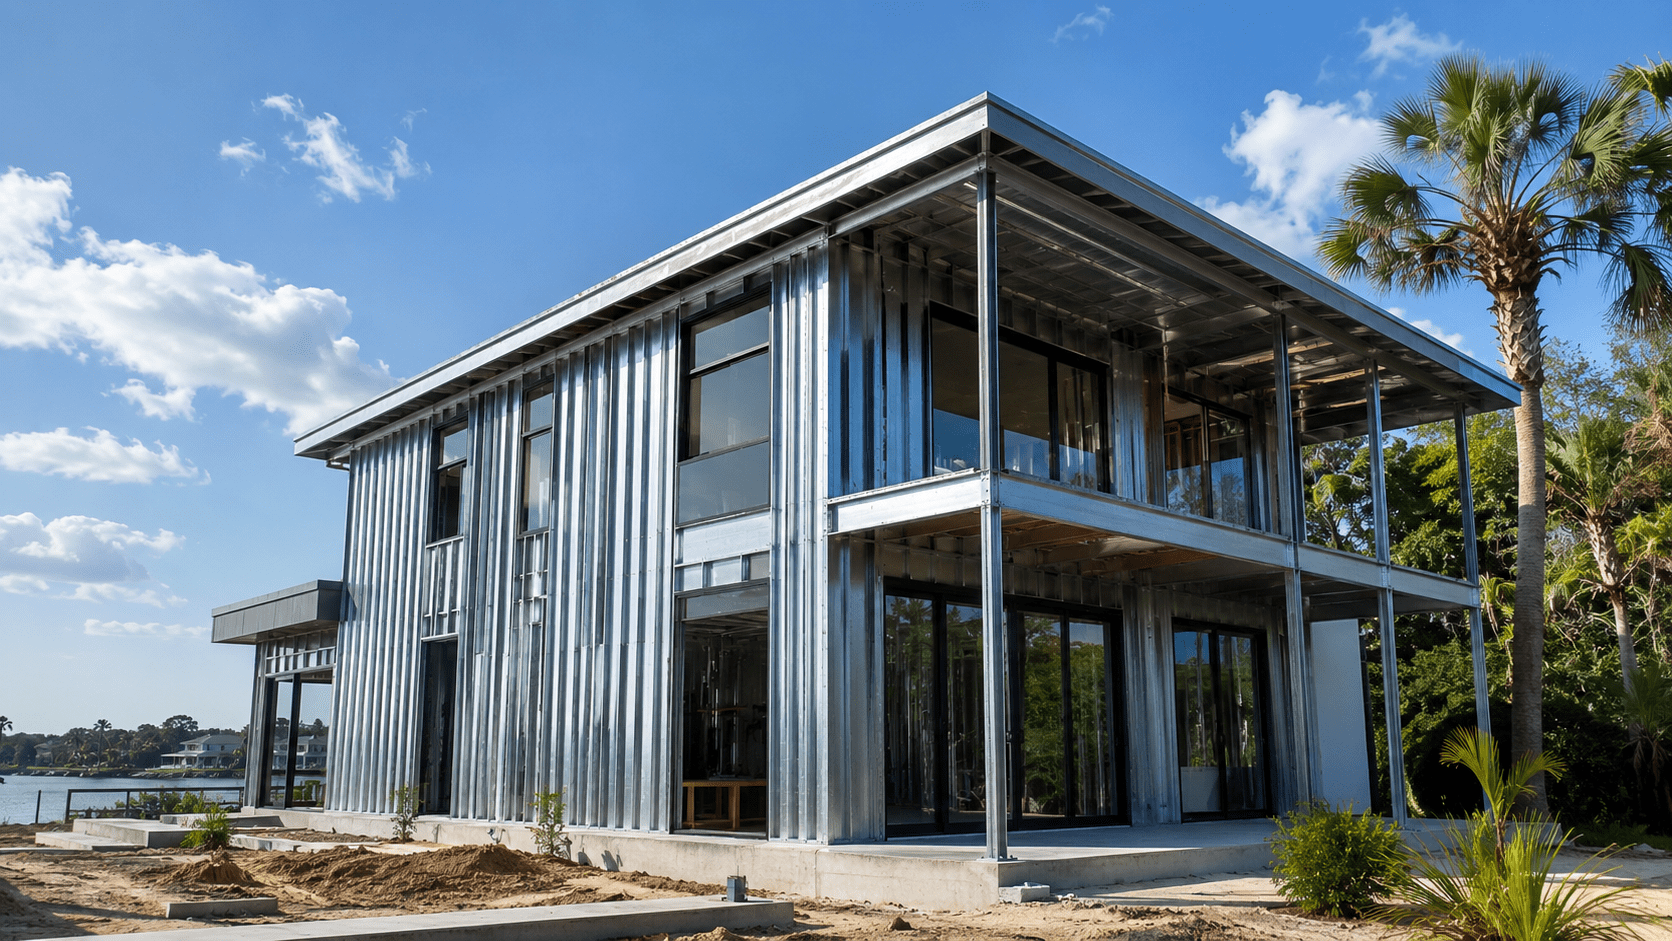
Metal frame homes energy efficiency in Northeast Florida is decided by one detail more than any other: whether the steel studs are wrapped in continuous exterior insulation. Nearly all of Florida sits in climate zone 2, a hot-humid zone where cooling and dehumidification — not heating — drive the energy bill. That changes the payback order completely compared with the advice written for northern states, and it means several upgrades homeowners assume are essential rank near the bottom here. Ofir Engineering is a licensed Florida general contractor (License #CGC 1540016) with 15+ years serving Jacksonville, Ponte Vedra, St. Johns, and Northeast Florida.
Why Metal Frame Homes Energy Efficiency Starts With Thermal Bridging
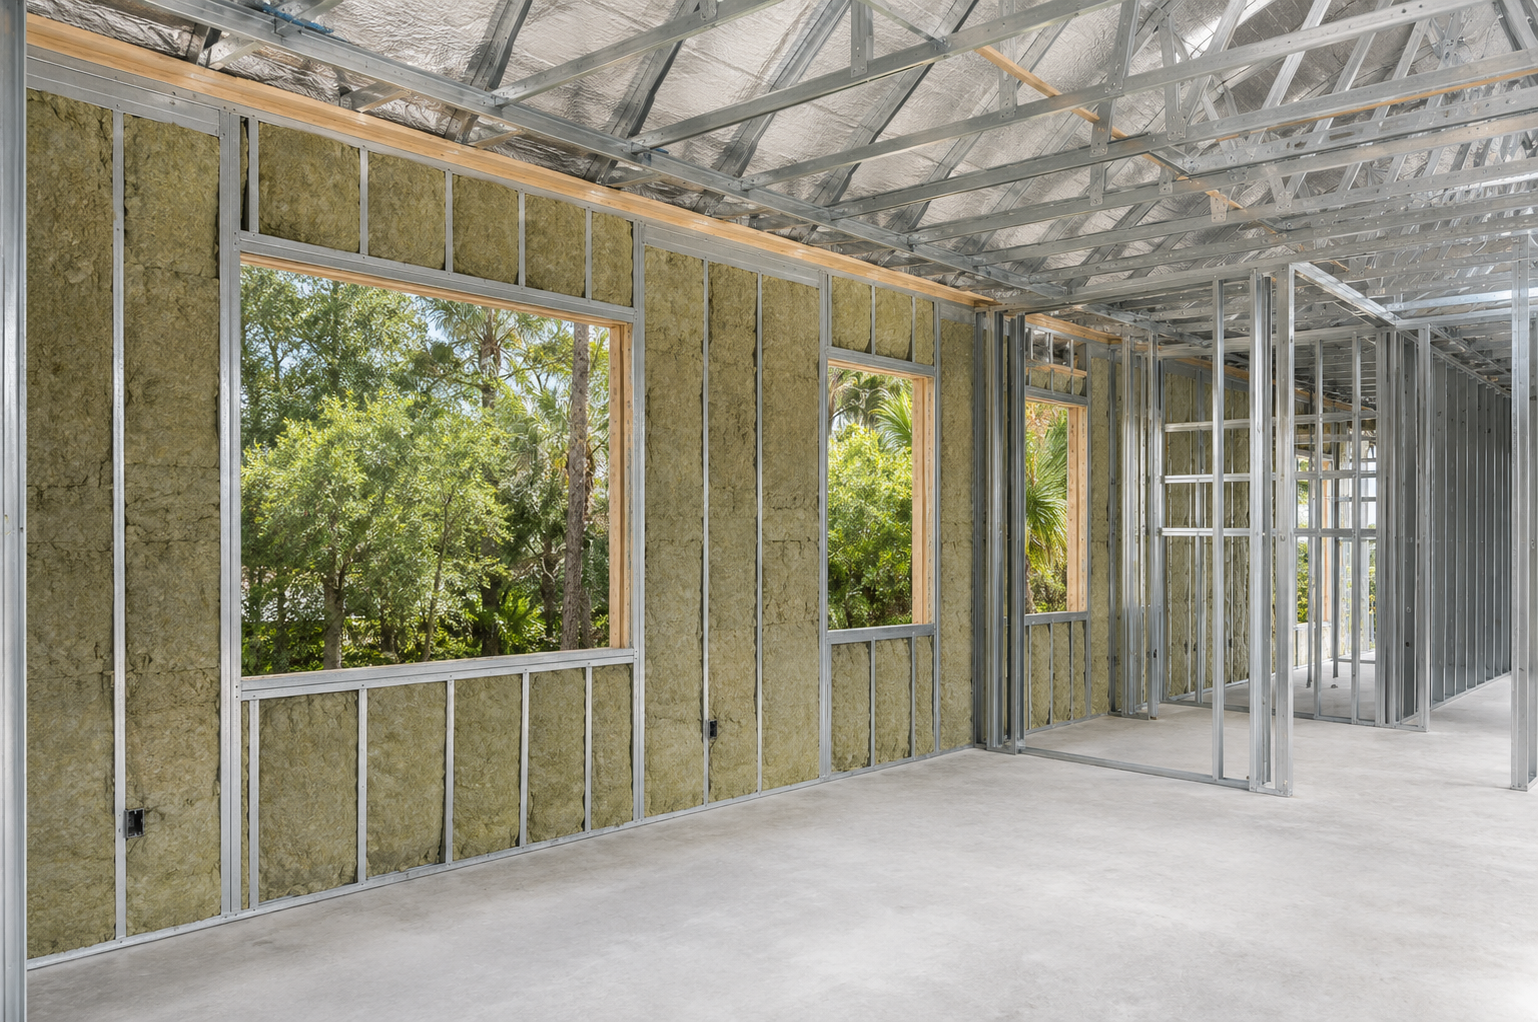
Steel conducts heat roughly 300 to 400 times faster than wood. In a light-gauge steel wall, every stud is a small highway carrying heat from the hot exterior into the conditioned space, and that highway runs through the cavity insulation without being slowed by it. This is thermal bridging, and it is the reason a steel wall with R-19 batts between the studs does not perform anything like an R-19 wall. Once the studs are counted, the effective whole-wall value of a cavity-only steel assembly can fall to a fraction of the nominal number on the batt package.
The fix is not more cavity insulation. Adding a thicker batt into a bridged wall produces very little additional performance because the heat simply takes the steel path around it. The fix is a continuous layer of rigid insulation on the outside face of the studs, which interrupts every bridge at once. Energy codes recognise this: assemblies framed in steel carry their own prescriptive insulation tables precisely because cavity insulation alone is not credited the same way. Our steel frame construction details are built around that continuous layer rather than treating it as an upgrade.
The practical implication for a homeowner is simple. If you are comparing two steel-framed bids and one includes exterior rigid insulation and the other does not, you are not comparing two versions of the same house. You are comparing a house that will hold its cooling load and one that will not.
What Climate Zone 2 Actually Rewards
Climate zone 2 covers essentially the whole Florida peninsula and the Jacksonville area, and it is defined by long cooling seasons, high humidity, and a very short heating demand. That profile reorders the value of every efficiency measure:
Air sealing and duct sealing rank first. Humid outside air leaking into a house is expensive twice — once to cool it and once to dry it. Latent load from infiltration is a larger share of the bill here than in almost any other zone. Sealed ducts, and ideally ducts brought inside the conditioned envelope rather than run through a vented attic, deliver more comfort per dollar than any wall upgrade.
Roof and attic performance ranks second. The roof takes the sun. Radiant barriers, light-coloured or reflective roofing, deep attic insulation and — best of all — a sealed, unvented attic with insulation at the roof deck cut peak cooling load sharply.
Windows rank third, and orientation matters more than the sticker. In a cooling climate the number to watch is Solar Heat Gain Coefficient, not U-factor. Low SHGC glazing on east and west elevations, where low sun angles bypass overhangs, is where the money works hardest.
Wall insulation past code minimum ranks fourth — but only once thermal bridging has been solved. Getting the continuous layer right is worth far more than pushing cavity R-values higher.
Heating upgrades rank last. A high-efficiency furnace has almost nothing to do in Jacksonville. Spend that money on the cooling side, on a properly sized system, and on humidity control instead.
Where Steel Framing Gives You an Advantage
Once the bridging is handled, steel framing brings real efficiency benefits that wood cannot match. Steel studs are manufactured to precise dimensions and do not shrink, twist, cup or warp as they age. That dimensional stability matters for efficiency because air leakage in an older home is largely the product of a frame that moved — gaps opening at plates, around openings and at penetrations over a decade of seasonal movement. A frame that stays where it was set holds its air seal for far longer.
Steel also allows longer clear spans and pre-punched service chases, which means fewer penetrations improvised on site and cleaner routing for ducts and wiring. And because steel does not rot or feed termites, the insulation and air barrier around it are not periodically opened up for pest and moisture repairs, which is a quiet but real cause of degraded performance in Florida’s older wood-framed housing stock. For a fuller treatment of the wall assembly itself, see our guide to steel frame home energy efficiency and insulation in Florida.
The Payback Order, in Practice
For a new metal frame home in the Jacksonville area, a sensible spending sequence looks like this. First, buy the continuous exterior insulation — it is the enabling decision, and retrofitting it later means removing the cladding. Second, buy a tight envelope and duct system inside conditioned space, verified by a blower-door and duct-leakage test rather than assumed. Third, buy the roof strategy. Fourth, buy low-SHGC glazing weighted toward the east and west. Fifth, buy a right-sized, variable-capacity cooling system with genuine dehumidification control — oversized equipment short-cycles, never runs long enough to dry the air, and leaves an owner with a cold, clammy house and a large bill.
Two of those five are structural decisions that must be made before framing starts. That is the argument for settling the energy scope during pre-construction rather than treating it as a selections-stage question. Statewide code requirements and the energy calculation your permit set has to satisfy are published through the Florida Building Commission, and any builder can show you the energy compliance form for your specific plan.
What to Ask Your Builder Before You Sign
Ask for the continuous insulation R-value on the exterior of the steel studs, stated as a number and shown on the wall section. Ask where the ducts run and whether they are inside the thermal envelope. Ask what SHGC the specified windows carry and whether it varies by elevation. Ask whether the house will be blower-door tested and what leakage target the builder is committing to. Ask how the cooling system was sized — a genuine room-by-room load calculation, or a rule of thumb per square foot. And ask to see the signed energy compliance documentation submitted with the permit. To scope a steel-framed home this way, contact Ofir Engineering.
Frequently Asked Questions
Are metal frame homes less energy efficient than wood-framed homes?
Not when they are detailed correctly. Steel conducts heat far faster than wood, so a cavity-only steel wall underperforms an equivalent wood wall. Adding continuous rigid insulation on the exterior of the studs interrupts that thermal bridge and brings the assembly back to — or past — wood-framed performance.
Which energy upgrade pays back fastest in Florida climate zone 2?
Air sealing and duct sealing, with ducts kept inside the conditioned envelope. Humid infiltrating air costs energy twice, to cool and to dehumidify, so reducing it delivers more comfort and savings per dollar than raising wall R-values.
Do I need triple-pane windows in Jacksonville?
Rarely. In a cooling-dominated zone the meaningful window number is Solar Heat Gain Coefficient rather than U-factor. Low-SHGC glazing, concentrated on east and west elevations, usually returns far more than paying for a third pane.
Does the energy code treat steel framing differently?
Yes. Because cavity insulation is bridged by the studs, code insulation tables list separate requirements for steel-framed assemblies, generally requiring continuous insulation to reach the same effective performance as a wood-framed wall.
Build a Steel-Framed Home That Performs
Efficiency in a metal frame home is won in the wall section and the duct layout, not in the appliance brochure. If you are planning a steel-framed home in Jacksonville or Northeast Florida, contact Ofir Engineering to review the envelope details, the energy calculation and the payback order for your specific plan.
Keep Building With Ofir Engineering
Related discussions & follow us: Facebook · Reddit
Latest & related guides: Explore more Steel Frame Construction guides →

