
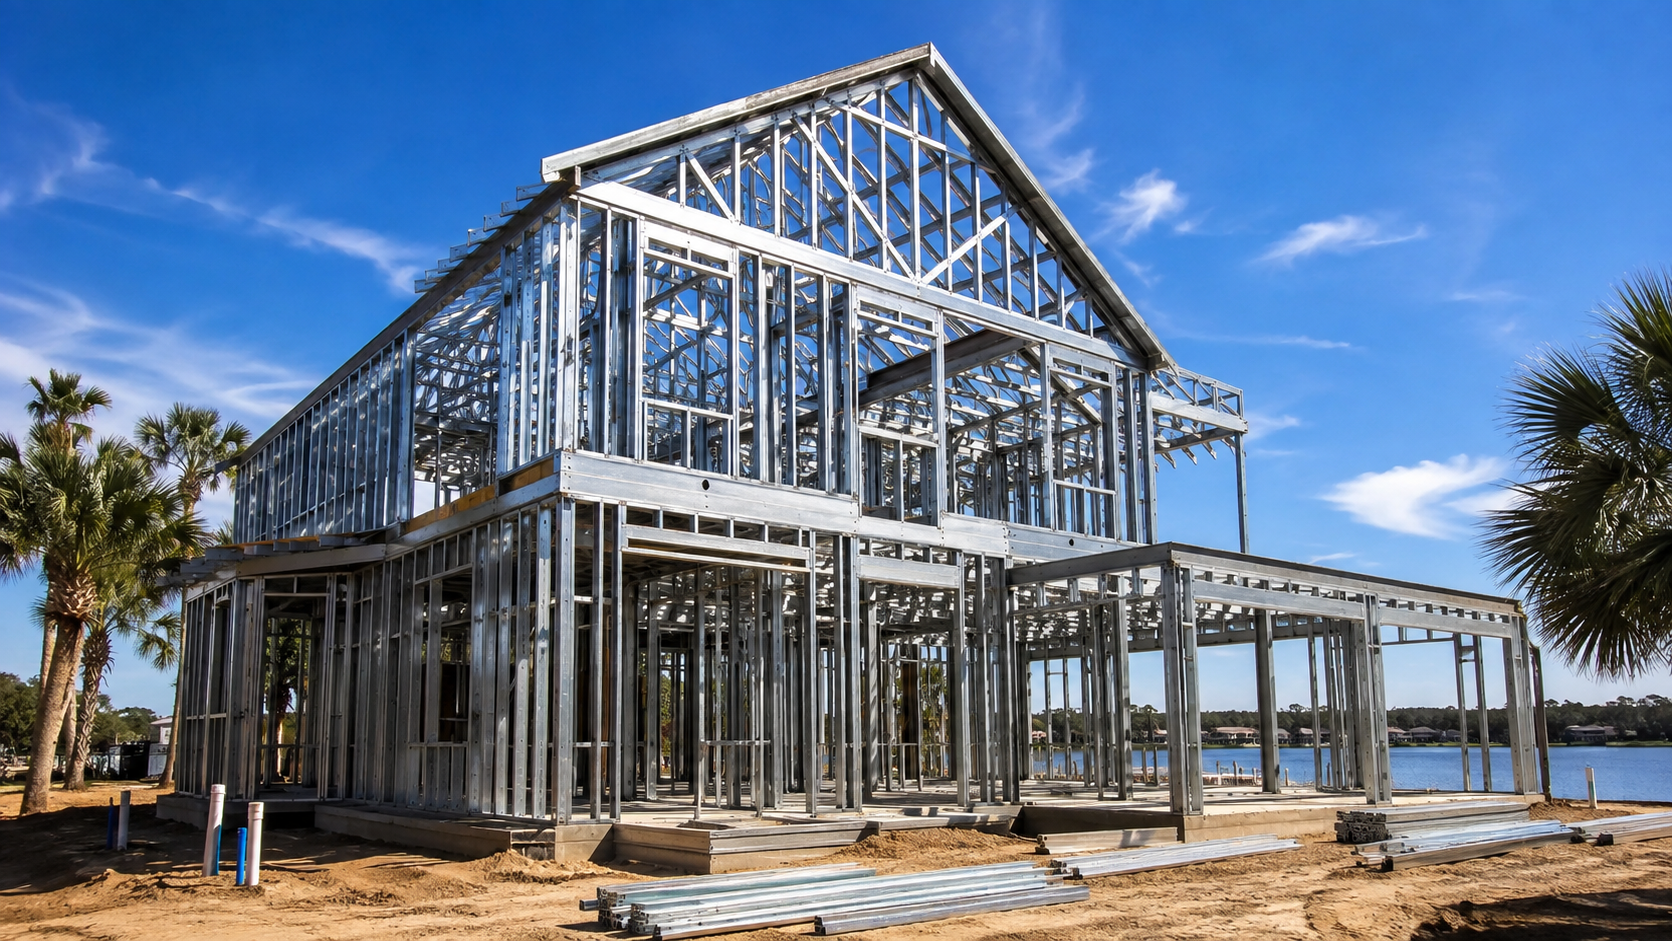
Choosing a structural system in Northeast Florida usually comes down to three candidates, and a steel frame house is the least familiar of them to most homeowners. Wood framing dominates by volume, concrete block dominates the first floor of coastal Florida homes, and steel occupies a specific niche where spans, durability, or design ambition justify its cost. Comparing them fairly means comparing more than the framing invoice. Ofir Engineering is a licensed Florida general contractor (License #CGC 1540016) building in all three systems across Jacksonville and Northeast Florida.
How a Steel Frame House Prices Against Wood and Block
On the structure line, wood framing is usually the least expensive and the fastest to source, because the material is a commodity and every crew in the region knows it. Concrete block sits in the middle: material and masonry labor cost more than lumber and carpentry, and block requires tie beams, filled cells, and rebar, but it is the regional standard for first-floor exterior walls and carries its own advantages. Steel is generally the most expensive per structural unit, and it adds a sealed engineering package that prescriptive wood and block designs may not need.
Those rankings flip once you introduce specific design demands. If your plan calls for a forty-foot clear span, a cantilever, or a wall that is mostly glass, wood needs engineered beams and posts that erode its cost advantage, block cannot span it at all without help, and steel does it natively. The right question is not which system is cheapest in the abstract but which system delivers your design at the lowest total cost. Our steel frame construction services cover the engineering side of that decision.
Labor, Schedule, and Regional Availability
Labor availability is a genuine local factor. Jacksonville has deep benches of framing carpenters and masons and a much smaller pool of crews experienced with cold-formed steel or structural steel erection. A crew learning your job is slower and more expensive than the same crew on its tenth steel house, so the practical cost of steel depends partly on who is available to build it.
Schedule cuts the other way. Steel components are shop-fabricated to precise dimensions and often pre-panelized, so erection is fast and weather-independent in a way that block work — which stops for rain and requires cure time — is not. In a Florida summer, a system that keeps working through afternoon storms has real schedule value, and schedule is loan interest.
Durability, Wind, and Moisture in Our Climate
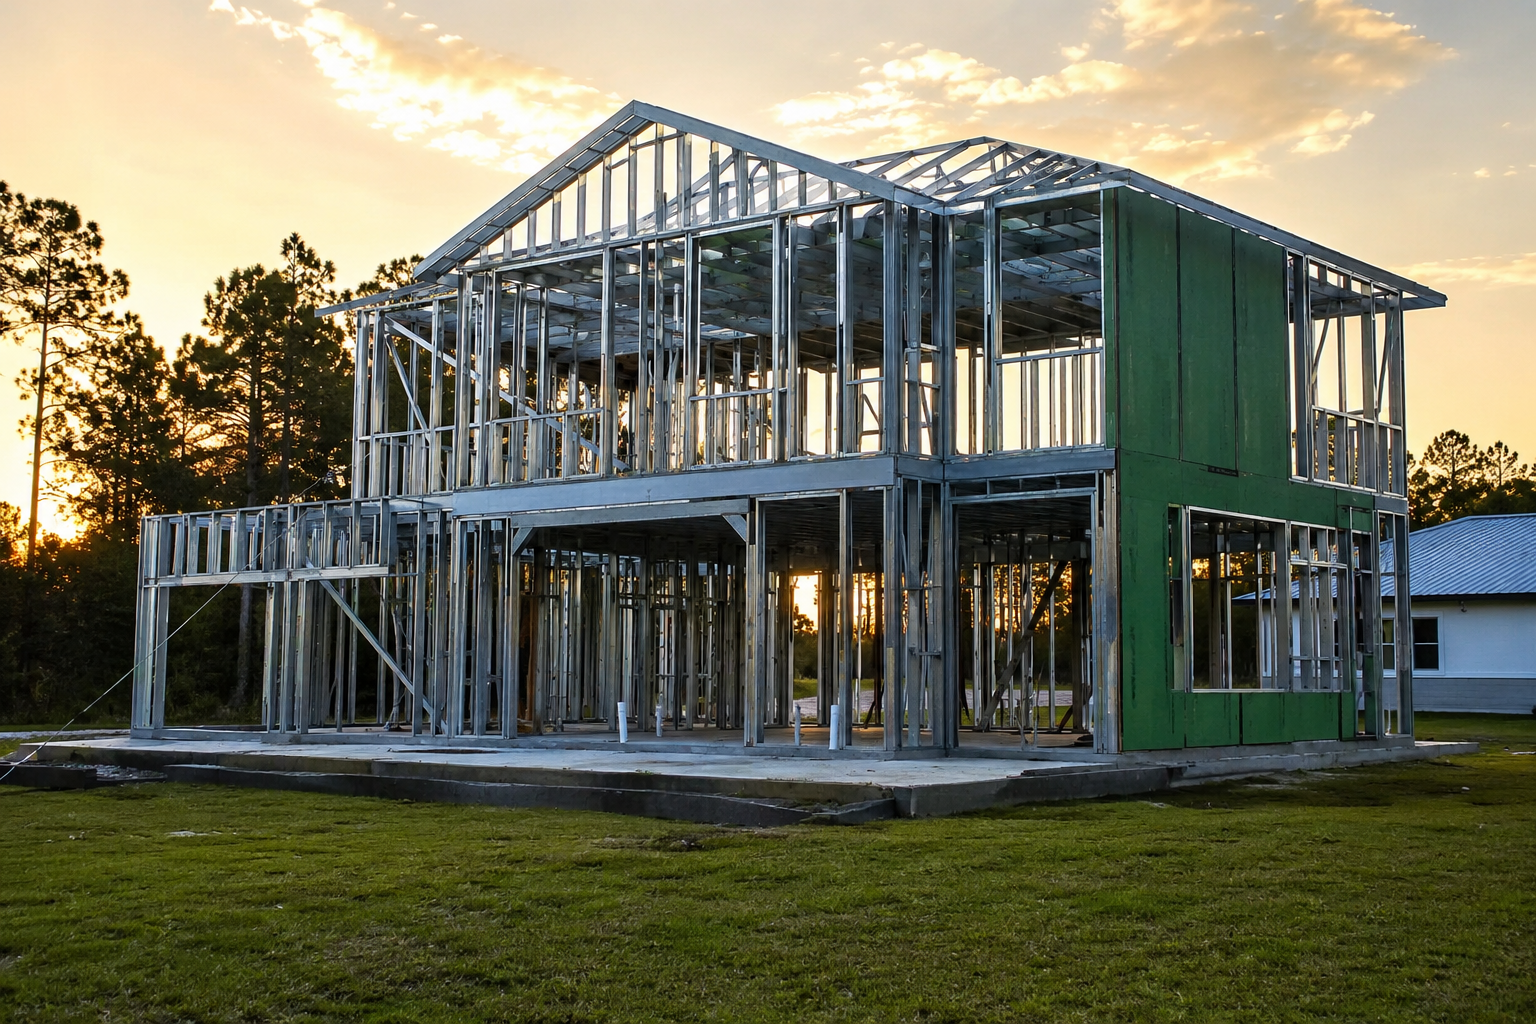
Each system handles Northeast Florida differently. Wood is proven and, when properly detailed and treated, performs well — but it is vulnerable to termites, rot, and moisture, all of which are constant local pressures. Block is excellent against wind, moisture, and pests, and it is why so many Florida homes are block on the first floor, but it is heavy, limits spans, and its thermal performance depends entirely on how the insulation is detailed. Steel is dimensionally stable, non-combustible, immune to termites and rot, and engineers cleanly for high wind, at the cost of a thermal bridging problem that must be solved with continuous insulation.
Wind design governs all three under the Florida Building Code, and any of them can be built to code correctly. The differences show up in how much detailing effort each requires and how each ages over decades in salt air and humidity.
Hybrids: What Most Northeast Florida Homes Actually Do
In practice the strongest answer is often a hybrid. Block on the first floor for wind and moisture resistance, wood or light-gauge steel above, and structural steel introduced only where the architecture needs long spans or large openings. That approach spends the premium precisely where it buys something and uses the regional standard everywhere else. It is also easiest to staff, because it uses the trades that are locally abundant for most of the building.
Deciding which hybrid fits your plan is a design conversation, not a catalog choice. Our steel frame construction team works through the structural options against the actual drawings so the decision is made on numbers rather than preference.
Choosing the System for Your Build
Weigh four things: your design’s structural demands, your holding period, your site’s exposure, and your tolerance for a smaller local trade pool. Ambitious spans and open plans, a long holding period, and an exposed coastal parcel all argue toward steel. A conventional plan, a shorter hold, and a sheltered lot argue toward wood or block. Verify any contractor’s license through the Florida DBPR license portal and ask to see completed projects in the system you are considering. When you want all three priced against your plans, contact Ofir Engineering. As a licensed general contractor, License #CGC 1540016, we build to code and stand behind the work.
Frequently Asked Questions
Is a steel frame house cheaper than wood or block?
On the structure line, usually not — steel typically prices above both and adds a sealed engineering package. The ranking changes with the design: long clear spans, cantilevers, and largely glass walls force expensive workarounds in wood and are impossible in block alone, which is where steel becomes the lower total cost.
Why do so many Florida homes use concrete block?
Block resists wind, moisture, and pests well, which is why it is the regional standard for first-floor exterior walls. Its trade-offs are weight, limited spans, weather-dependent schedule with cure time, and thermal performance that depends entirely on insulation detailing.
Can I mix structural systems in one house?
Yes, and most Northeast Florida homes do. Block on the first floor, wood or light-gauge steel above, and structural steel only where long spans or large openings require it spends the premium where it buys something and uses locally abundant trades everywhere else.
Does steel framing take longer to build?
Erection is typically faster because components are shop-fabricated to precise dimensions and often pre-panelized, and the work is less weather-dependent than masonry. The variable is crew experience — Jacksonville has a smaller pool of steel-experienced crews than framing carpenters or masons.
Keep Building With Ofir Engineering
Related discussions & follow us: Facebook · Reddit
Latest & related guides: Explore more Steel Frame Construction guides →

