
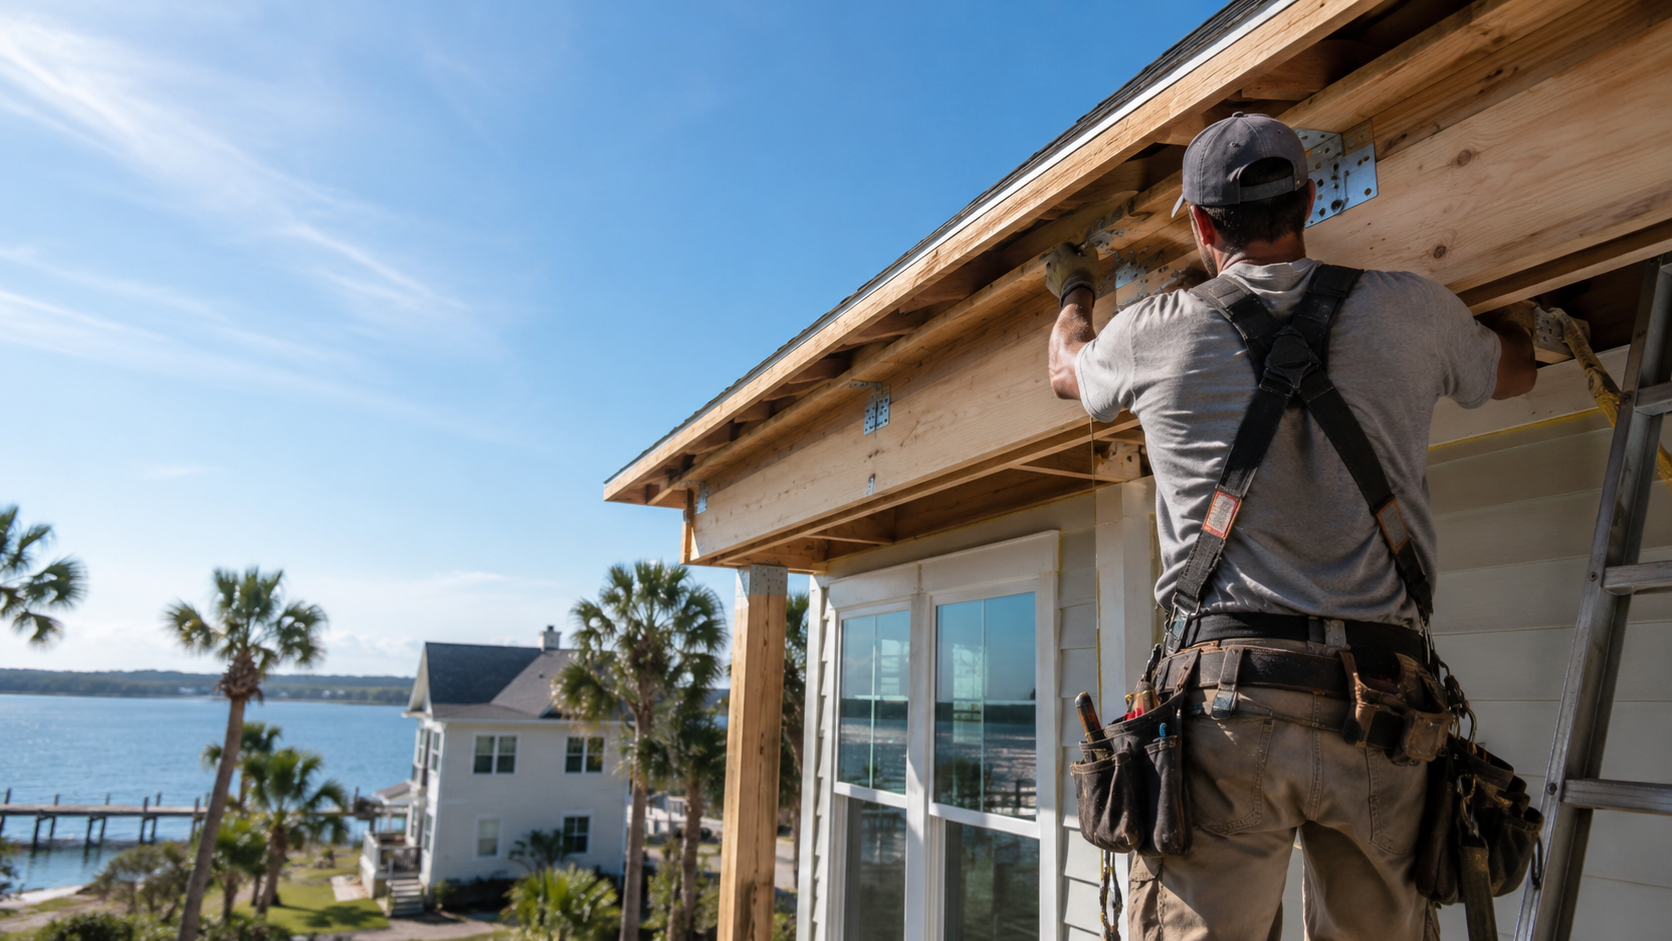
Wind mitigation retrofit requirements are triggered by what you touch, not by how old your house is. Remodel the interior of a 1962 Jacksonville home and little changes; replace the roof or the windows on that same house and the Florida Building Code requires specific hardening upgrades to come with the work. Those upgrades are also the ones insurers give credit for, which means a well-planned remodel can improve both your storm resilience and your premium at the same time. Ofir Engineering is a licensed Florida general contractor (License #CGC 1540016) with 15+ years serving Jacksonville, Ponte Vedra, St. Johns, and Northeast Florida.
What Triggers a Wind Mitigation Retrofit
Florida regulates existing buildings differently from new construction. You are generally not required to bring an entire older home up to current code, but when you replace a major building component the replacement itself must comply, and in some cases related hardening is required alongside it. The two triggers homeowners meet most often are roof replacement and window or door replacement.
Roof work is the big one. When a roof is replaced on an older home, code has historically required strengthening the roof-to-wall connections and improving roof-deck attachment as part of the job, along with a secondary water barrier at the deck. The specific thresholds and exemptions have been amended by the legislature more than once in recent years, so the honest guidance is to confirm current requirements with the building department or your contractor before you scope the work rather than relying on what applied a few years ago.
The Retrofits That Matter Most
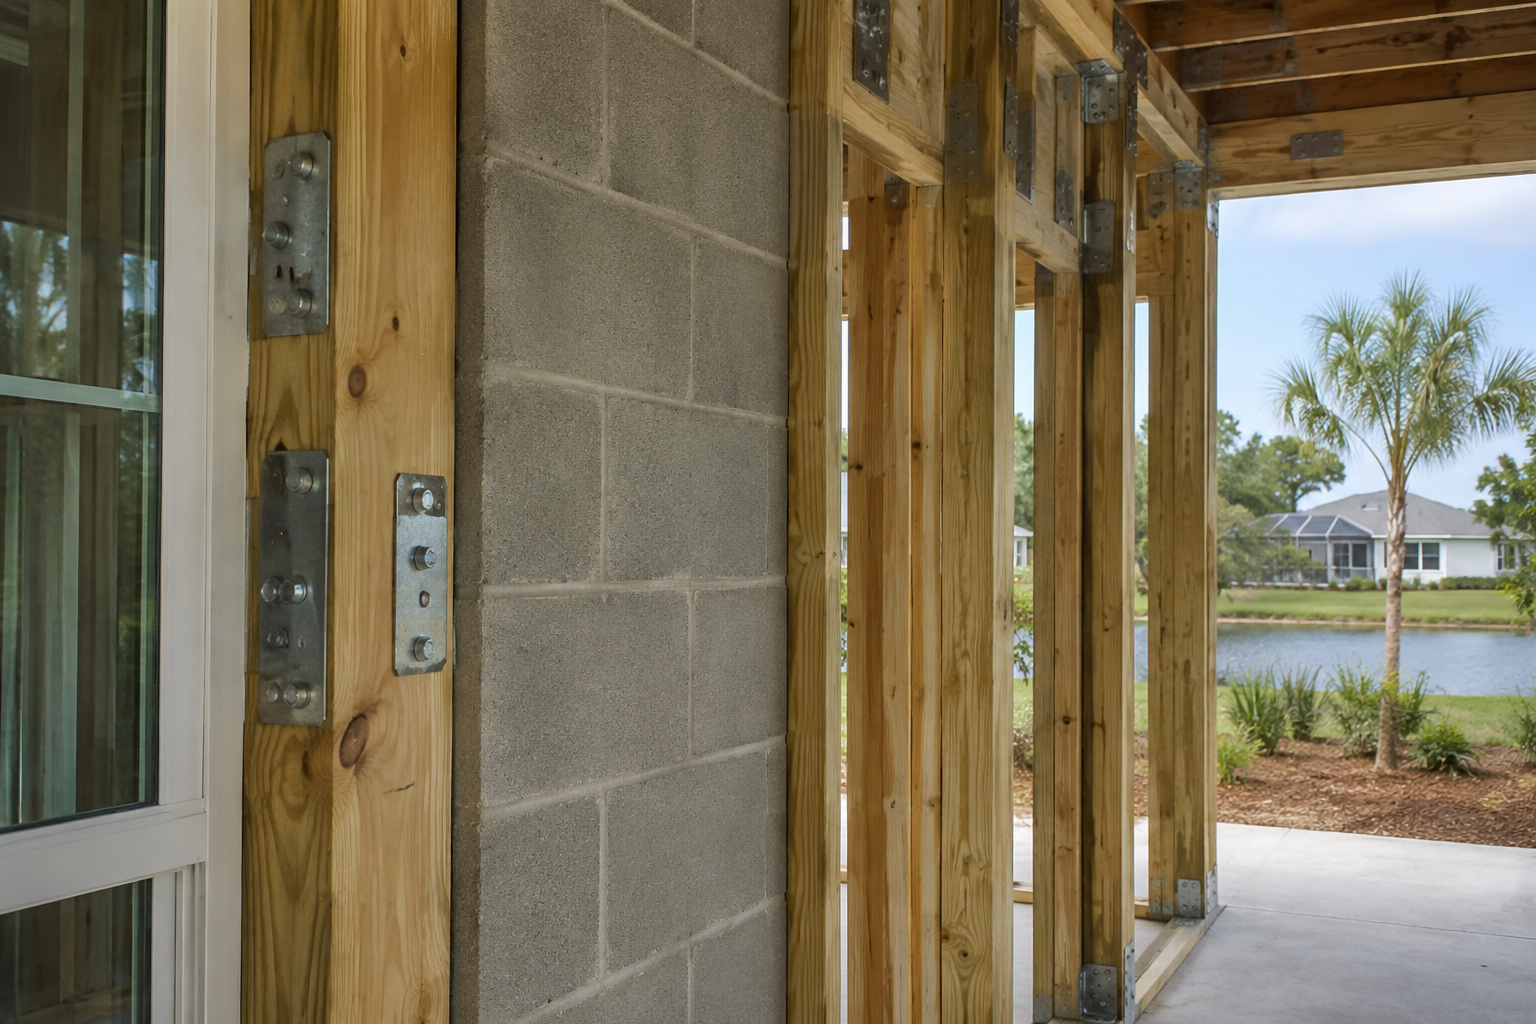
Five upgrades carry most of the structural benefit. Roof-deck attachment — the fastening pattern holding sheathing to the trusses — determines whether the deck stays on in high wind, and upgrading from older staples or widely spaced nails to a dense ring-shank nailing pattern is one of the highest-value improvements available. The roof-to-wall connection is second: replacing toe-nailed rafters with hurricane clips, straps, or wraps creates the continuous load path that keeps the roof attached to the structure.
A secondary water barrier at the roof deck limits water intrusion if the covering is lost, which is where much hurricane damage actually originates. Opening protection — impact-rated windows and doors or approved shutters — protects against both debris and the pressurization that occurs when an opening fails. And gable-end bracing addresses a known weak point on older homes with large gable walls.
Windows, Doors, and Garage Doors
Replacement windows and exterior doors must meet the design pressure and impact requirements for this wind-borne debris region, carrying a Florida Product Approval or Miami-Dade Notice of Acceptance. This is not optional and it is checked at inspection. The practical consequence is that you cannot economize by installing non-rated units in an older home — the permit will not close.
The garage door deserves specific attention because it is the largest opening on most houses and, on older homes, frequently the weakest. A failed garage door pressurizes the structure and is a common path to catastrophic roof damage. If you are replacing it, a rated door is money well spent. Our guide to impact windows and hurricane hardening covers the options in detail.
How This Affects Your Insurance
Florida law requires property insurers to offer premium discounts for verified windstorm mitigation features, which is why these retrofits have a financial return and not only a safety one. The credits are documented through a uniform mitigation verification inspection, performed by a qualified inspector and submitted to your carrier on the state’s standard form.
The inspection reports on the features listed above — roof covering compliance, roof-deck attachment, roof-to-wall connection, roof geometry, secondary water resistance, and opening protection. The size of any discount depends on your carrier, your specific home, and which features you actually have, so treat quoted savings figures with caution and get the numbers from your own agent. What is consistent is the direction: verified mitigation features reduce premium, and opening protection plus roof-to-wall connection typically carry the most weight. See also our overview of home renovation and insurance in Florida.
Sequencing Retrofits Into a Remodel
The efficient move is to bundle. If your remodel already opens ceilings or removes soffits, the access needed to install roof-to-wall straps is available at a fraction of what a standalone retrofit costs. If you are reroofing anyway, the deck attachment and secondary water barrier upgrades are marginal additions to work already underway. Doing these as separate projects later means paying twice for the same access.
Permits apply. Structural, electrical, and plumbing changes require permits and inspections in Duval County, and mitigation work performed without a permit will not be credited by an insurer because it cannot be verified. Our guide to permits to remodel a house in Jacksonville explains what needs to be pulled.
Getting It Specified Correctly
Ask your contractor which triggers your scope actually hits, what the current code requires for that work, and what documentation you will receive for the mitigation inspection afterward. That last item matters — undocumented work is uncredited work. Statewide requirements are published at FloridaBuilding.org, and every Florida contractor’s license can be verified through the DBPR.
Ofir Engineering is a licensed Florida general contractor, License #CGC 1540016. If you are planning a remodel on an older Jacksonville home, our home remodeling team can scope the hardening alongside the work you already want, and our guide to hurricane-resistant construction covers the principles. Reach us through our contact page.
Frequently Asked Questions
Do I have to bring my whole older home up to current wind code when I remodel?
No. Florida regulates existing buildings differently, so a remodel does not require whole-house compliance. But when you replace a major component such as the roof or the windows, that replacement must meet current requirements and may trigger related hardening work.
Does replacing my roof require hurricane straps?
Roof replacement on older homes has generally triggered roof-to-wall connection strengthening along with improved deck attachment and a secondary water barrier. Thresholds and exemptions have been amended repeatedly in recent years, so confirm the current requirement with your building department before scoping the job.
How much will wind mitigation retrofits save on insurance?
Florida law requires insurers to offer discounts for verified mitigation features, but the amount depends on your carrier, your home, and which features you have. Opening protection and roof-to-wall connection typically carry the most weight. Get specific figures from your own agent rather than a general estimate.
Do mitigation upgrades need a permit to count?
Effectively yes. Work performed without a permit cannot be verified at the mitigation inspection, so an insurer will not credit it. Permitted, inspected, and documented work is what appears on the uniform mitigation verification form your carrier uses.
Keep Building With Ofir Engineering
Related discussions & follow us: Facebook · Reddit
Latest & related guides: Explore more Whole Home Remodeling guides →

